Loading page…
Revit Family
Modern Black and White Sectional Sofa – Harold
by Yaohua Wang
About this asset
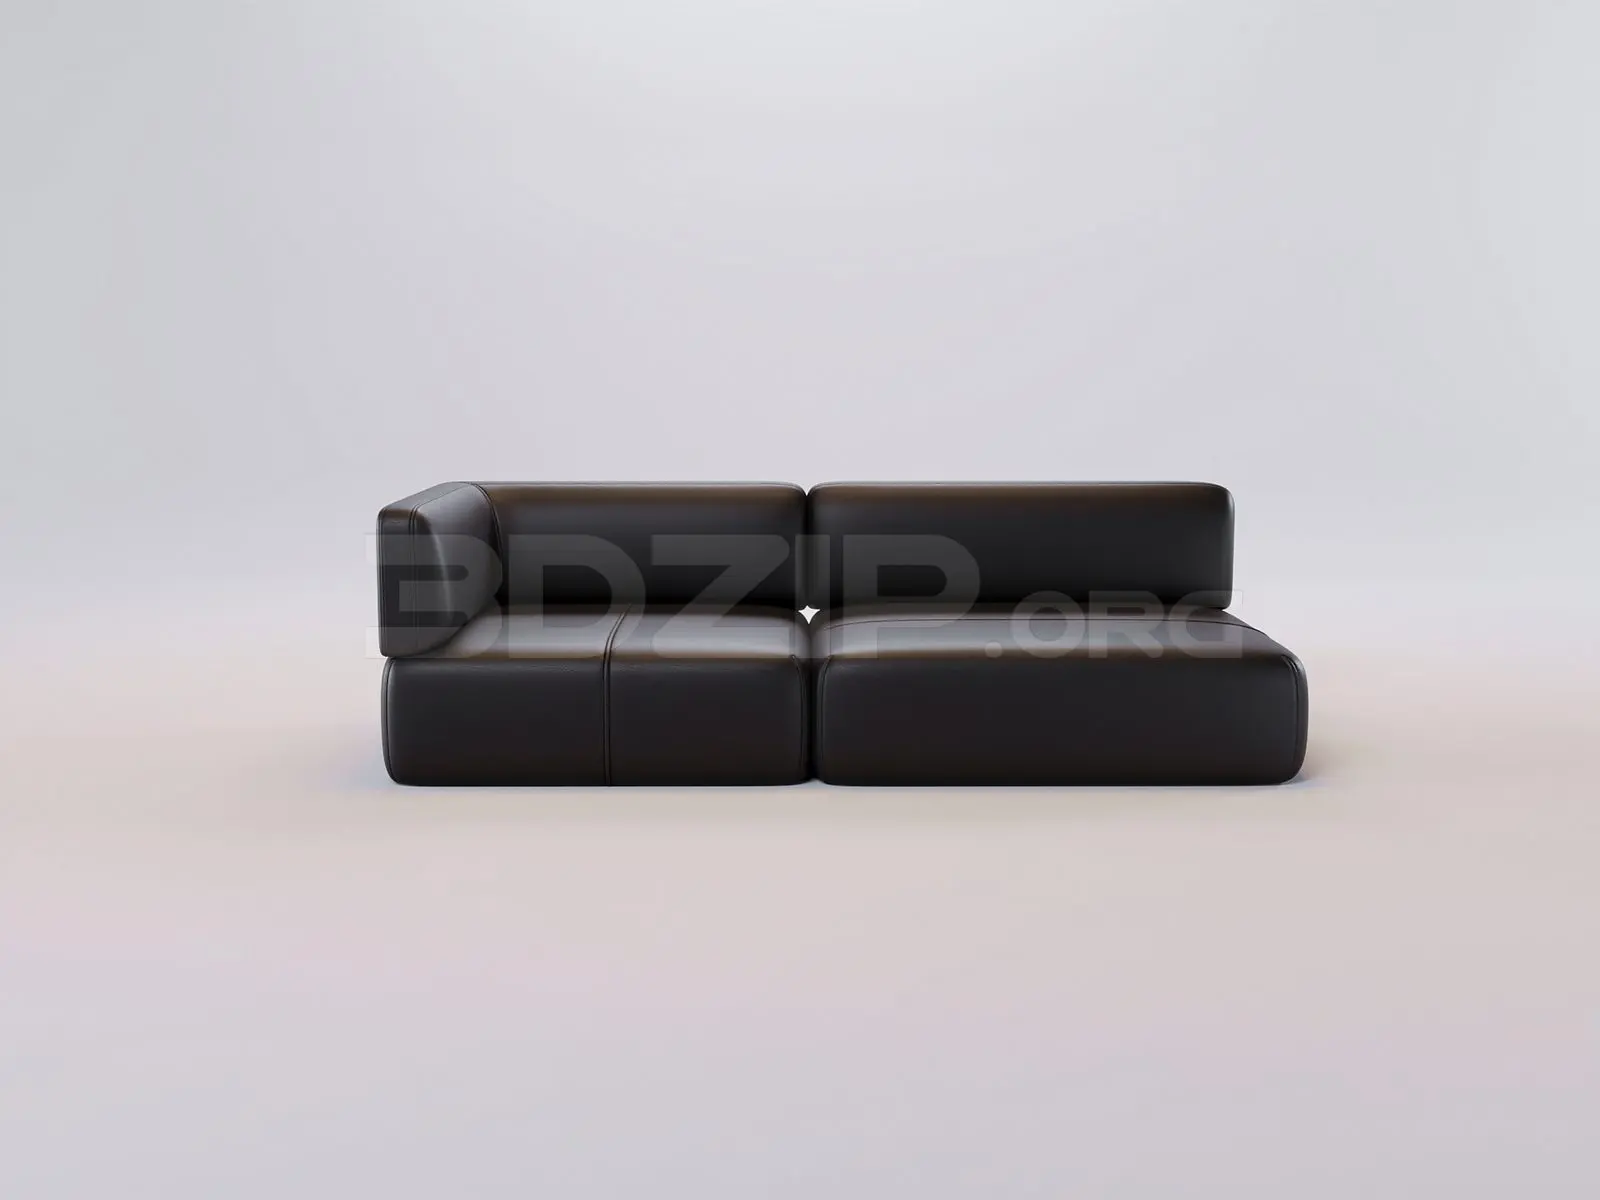
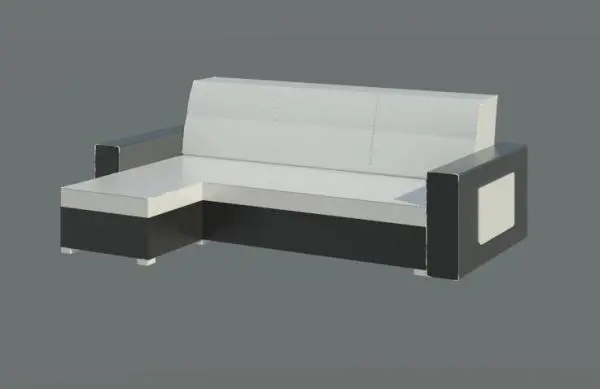
This modern two-tone sectional sofa Revit family features an integrated left-hand chaise, broad block armrests, and contrasting upholstery panels. Built with solid geometric forms, this sectional sofa presents a structured profile defined by rectangular armrests and a bold horizontal base. The seating arrangement incorporates an extended left-side chaise connected to a two-seater bench, backed by a firm, segmented backrest displaying subtle vertical seam details. High-contrast dual-tone finishing pairs dark charcoal or black plinth framing and arms with crisp white upholstery across the seat deck and back cushions. The broad armrests feature recessed accent panels along their exterior faces, resting on discreet square feet.
The download is a 440 KB file containing a Revit family (.rfa). Load it into a project from the Insert tab with Load Family, then place it like any other component of its category; it schedules and tags with the rest of your model.
Designed for standard floor-plan placement, load this component directly into Revit project templates via the component tool. Position the unit against interior partitions or float it within open-plan floor plates, aligning to primary wall boundaries. Surface finishes across the cushion and frame subcategories can be reassigned in the material editor to match project specifications and standard interior rendering palettes.
Well suited for residential schemes, apartment developments, and hospitality guest suites, this modular corner seating fits neatly into living rooms, media dens, and studio apartments. It anchors compact lounge layouts when paired with low coffee tables, wool area rugs, and minimalist floor lamps. Interior designers searching for modular corner seating, compact sleeper sofas, or contemporary L-shaped couches will find it effective for space planning.