Loading page…
Revit Family
Modern Armchair – Bernhardt Oxford
by Mariya Bandrivska
About this asset
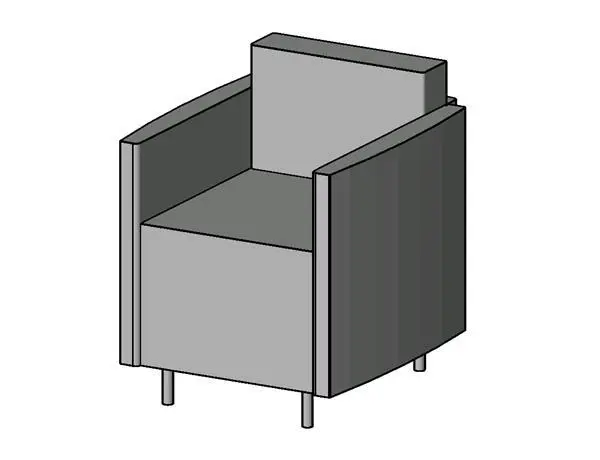
Featuring clean rectilinear forms and slender legs, this modern armchair Revit family provides streamlined commercial seating for space planning. Geometric simplicity defines this upholstered club chair, characterized by straight outer side panels that double as full-height track arms. A thick horizontal seat cushion rests flush between the side walls, fronted by a solid apron panel and backed by an upright rectangular backrest cushion. The geometry exhibits crisp planar faces with subtle edge bevels, capturing standard commercial and residential seating proportions cleanly in drafting views.
The download is a 195 KB file containing a Revit family (.rfa). Load it into a project from the Insert tab with Load Family, then place it like any other component of its category; it schedules and tags with the rest of your model.
Designed for standard project integration, this native Revit furniture component loads directly into floor plans and documentation sheets. Architects and interior designers can assign project-specific upholstery textiles and base metal finishes through standard family material parameters. The lightweight geometry ensures fast viewport navigation, clean presentation in shaded elevations, and smooth scheduling across FF&E procurement quantities.
Equally suited to corporate lobbies, executive offices, waiting lounges, and contemporary residential living spaces, this versatile single chair supports diverse seating layouts. Place it in pairs flanking a low coffee table, arrange multiple units across hotel breakout areas, or position one alongside a modern office credenza. Specifiers searching for a commercial lounge chair, boxy club chair, or reception armchair will find its compact footprint ideal for meeting strict clearance requirements.