Loading page…
Revit Family
Minimalist Natural Wood Open Bookcase
by Kaustubh Kulkarni
About this asset
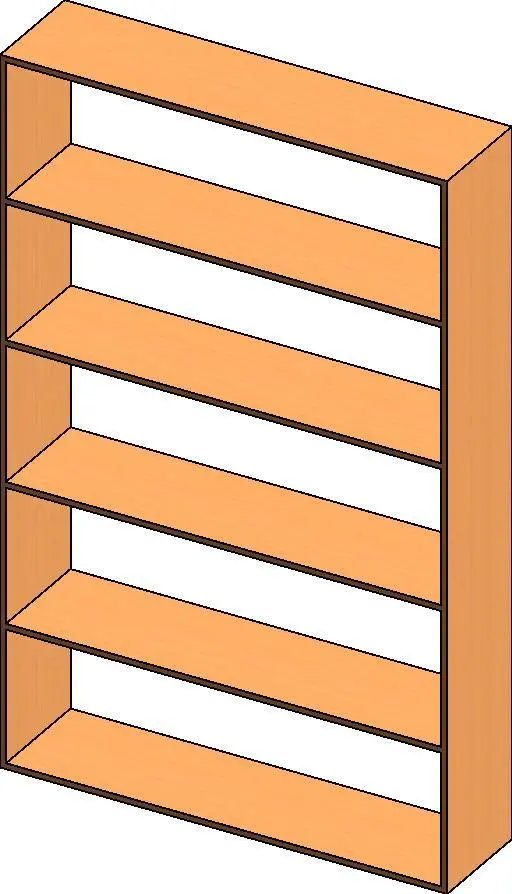
Minimalist open timber bookcase family for Revit, featuring a clean six-tier casework frame with warm natural wood surfaces for interior layouts. A tall, rectangular casework unit defined by clean geometric lines and a see-through open back format. The unit consists of five intermediate horizontal shelves and outer perimeter boards, forming six evenly distributed storage tiers. Surfaces display a warm honey-toned natural wood grain texture with sharp, dark perimeter edges that articulate the joinery clearly in shaded 3D views. Its slender profile and upright vertical proportion offer practical book and binder clearance without occupying excessive floor depth.
The download is a 225 KB file containing a Revit family (.rfa). Load it into a project from the Insert tab with Load Family, then place it like any other component of its category; it schedules and tags with the rest of your model.
Load the RFA component directly into your Revit project to place it across floor plan or interior elevation views. The casework family snaps cleanly against wall hosts and aligns to structural grids or finish faces. Apply custom wood veneers or paint finishes via the family material parameters to integrate seamlessly with adjacent architectural millwork and rendering standards.
Intended for general storage documentation across corporate office layouts, school classrooms, academic libraries, and residential studies. It functions well when ganged along perimeter walls to create extensive library shelving walls or positioned as a low-impact divider in open-plan workspaces. Designers frequently specify this style when detailing office storage, reading room book stacks, and administrative file displays.