Loading page…
Revit Family
Mid-Century Credenza Serving Station with Wine Rack
by David Hertz
About this asset
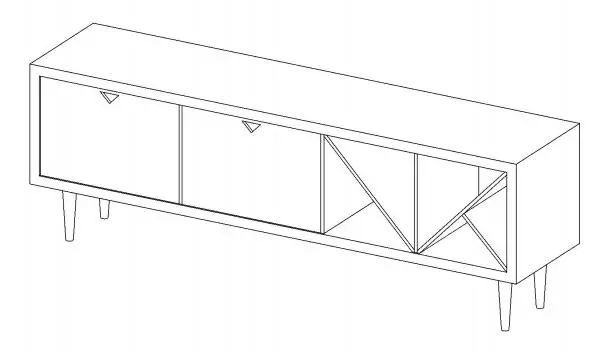
This mid-century serving station Revit family features two flush front cabinets and an integrated geometric diagonal wine rack in Revit. A low-profile horizontal silhouette defines this freestanding credenza and serving unit. The outer rectilinear casing houses two side-by-side closed compartments, each finished with a triangular inset finger pull along the top edge. Adjacent to the closed storage is an open niche fitted with diagonal dividing partitions arranged for horizontal bottle storage. The entire casework is elevated above the floor by four slender, tapered round legs positioned slightly inset at the perimeter corners, providing clear ground clearance and balanced mid-century proportions throughout.
The download is a 369 KB file containing a Revit family (.rfa). Load it into a project from the Insert tab with Load Family, then place it like any other component of its category; it schedules and tags with the rest of your model.
Load this component directly into your project environment as a standard floor-standing furniture family. Position the credenza against interior partition layouts or behind dining banquettes to structure circulation. Assign practice-standard material parameters across the casing, front panels, and tapered supports to quickly align finishes in realistic views and visual schedules.
Suited for residential dining rooms, residential open-plan living zones, executive hospitality lounges, boutique hotel suites, and restaurant dining rooms requiring dedicated service furniture. The multi-compartment design coordinates naturally with dining tables, wall-mounted display shelving, and bar installations. Designers frequently specify this casework layout when specifying wine storage credenzas, low dining sideboards, and commercial waiter stations.