Loading page…
Revit Family
Industrial Wood and Metal Classroom Desk with Bench
by Yaqoob Balagamwala
About this asset
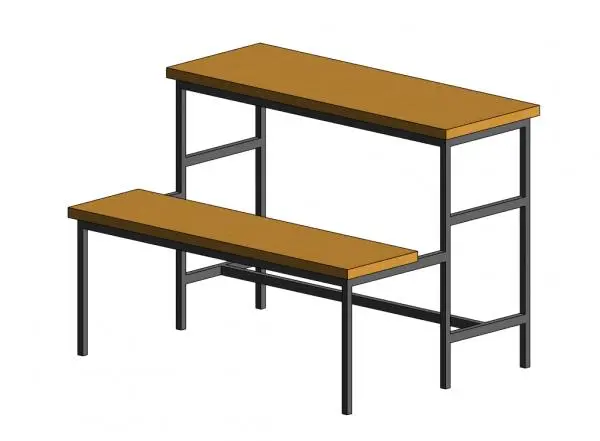
Designed for educational layouts, this Revit family features an integrated timber-topped student study desk with an attached matching bench. Fabricated as a single welded unit, this combined desk and seating station pairs warm wood surfaces with a utilitarian dark tubular metal framework. The design incorporates an elevated rectangular desktop set above a parallel lower bench, connected through sturdy cross-bracing and intermediate legs. Rectangular steel profiles provide rigid floor support, preventing misalignment between seat and work surface. The natural timber finish on the top and seat planks balances the black powder-coated frame, creating a durable aesthetic suitable for high-traffic instructional environments.
The download is a 420 KB file containing a Revit family (.rfa). Load it into a project from the Insert tab with Load Family, then place it like any other component of its category; it schedules and tags with the rest of your model.
This standalone furniture component loads directly into Autodesk Revit project files, allowing rapid arraying across lecture halls and seminar floor plans. Users can align and lock instances to model grids or room reference planes to maintain uniform aisle spacing and clear egress clearances. Material parameters can be reassigned through standard object properties for schedule coordination.
Engineered for institutional interiors, this bench desk is intended for secondary school classrooms, college lecture spaces, university tutorial rooms, and training facilities. It suits design development and space planning phases when laying out repetitive high-density seating. The assembly complements institutional chalkboards, acoustic wall treatments, and commercial vinyl composition tile flooring across varied academic facilities.