Loading page…
Revit Family
Grey Wall-Mounted Locker Room Bench and Shelf Set
by Meredith Cook
About this asset
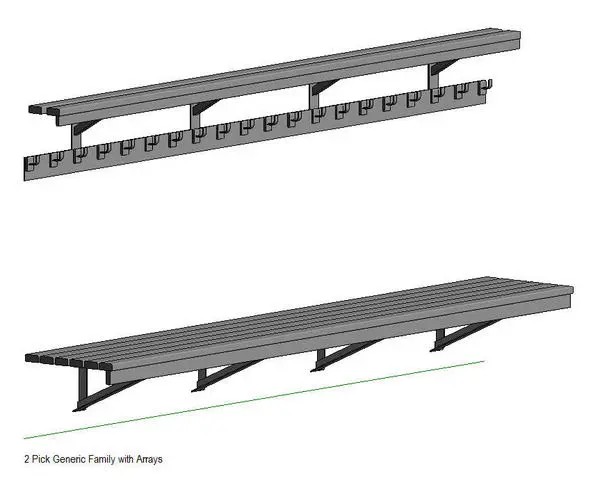
Wall-mounted locker room bench and overhead hook shelf provided as a Revit family, designed for sports facilities and staff changing areas. The assembly features a two-part cantilevered system engineered for communal utility spaces. At the lower level, a wide horizontal slatted bench provides seating, supported by reinforced angled steel wall brackets spaced evenly along its run. Above the bench, a coordinating upper storage unit combines a narrow slatted overhead shelf with an integrated hanging strip lined with regularly spaced dual coat hooks. Rendered in a neutral grey finish with clean geometric lines, the components form a practical, durable layout that keeps floor space unobstructed.
The download is a 543 KB file containing a Revit family (.rfa). Load it into a project from the Insert tab with Load Family, then place it like any other component of its category; it schedules and tags with the rest of your model.
Load the RFA component directly into your Revit project environment. Place the family along interior partition or structural walls, adjusting elevation parameters to standard seating and coat rack heights. The geometry populates cleanly across floor plans, interior elevations, and schedules without burdening model performance, allowing seamless coordination with MEP services and architectural clearance checks.
Engineered for high-traffic public, educational, and commercial interiors, this fixture suits athletic centres, school gymnasiums, corporate end-of-trip facilities, and wellness locker rooms. It coordinates naturally with metal storage lockers, non-slip floor tiles, and washroom cubicles. Designers searching for changing room benching, cantilevered hook rails, and school cloakroom Revit fittings can readily incorporate this element during detailed fit-out documentation stages.