Loading page…
Revit Family
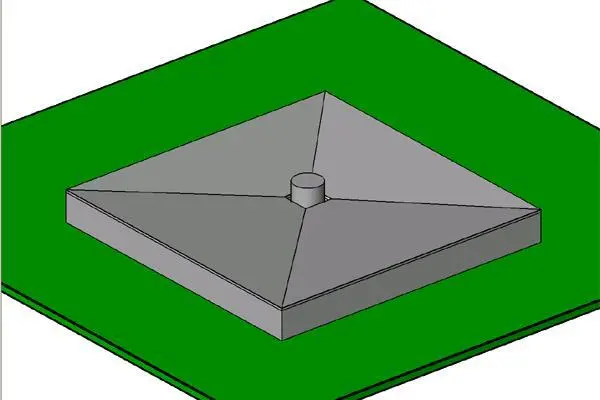
Grey Four-Way Additive Tapered Roof Insulation
by chris egervary
About this asset
Modelled for Revit, this grey four-way additive tapered roof insulation module slopes inward toward a central roof drain cutout for flat roof assemblies. The component features a square perimeter block engineered with additive sloped facets directing water runoff towards a central circular aperture. Four distinct triangular facets converge at the recessed drainage core, forming a classic inverted pyramid drainage sump. Perimeter edges maintain a uniform vertical fascia profile, resting flat upon the underlying roof deck geometry. Displayed in a neutral grey surface finish within the viewport, the geometric form captures typical rigid foam or polyisocyanurate board slopes used to eliminate ponding water around roof penetrations.
The download is a 154 KB file containing a Revit family (.rfa). Load it into a project from the Insert tab with Load Family, then place it like any other component of its category; it schedules and tags with the rest of your model.
In Autodesk Revit, load this family directly into technical architectural or structural project templates. Modelled as an additive component, it can be hosted onto flat roofs, slabs, or deck surfaces adjacent to roof drains. Users can adjust material mapping parameters for thermal layers or rigid board insulation, align the central penetration with MEP rainwater outlet pipes, and document falls accurately in roof plan sections, callouts, and technical detail views.
Designed for commercial, industrial, and institutional flat roof construction, this tapered insulation family supports detailed envelope modelling and technical roof drainage coordination. Incorporate it into tender documentation, BIM execution models, and water management details across healthcare facilities, warehouses, office blocks, and residential podiums. It coordinates seamlessly with secondary drainage collectors, parapet copings, vapour barriers, and MEP stormwater systems, answering technical searches for tapered sump insulation, roof fall crickets, and flat roof drainage components.