Loading page…
Revit Family
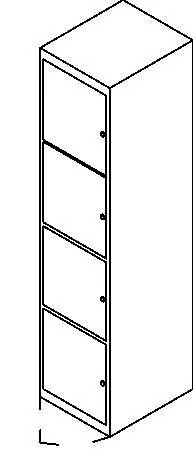
Four-Tier Vertical Storage Locker Cabinet
by Moises Espinales
About this asset
Designed as a vertical storage unit, this four-door locker Revit family features four stacked individual lockable compartments in a slim column. The model depicts a slender, full-height storage tower configured with four vertically stacked square doors. Each independent compartment door is inset within a thin outer perimeter casing and detailed with a compact round pull knob or keyed lock escutcheon placed near the outer swing edge. Clean rectilinear outer faces, crisp planar panels, and flush proportions make up the outer carcass, offering an efficient footprint suited for compact utility corners or linear modular banks of shared locker storage.
The download is a 358 KB file containing a Revit family (.rfa). Load it into a project from the Insert tab with Load Family, then place it like any other component of its category; it schedules and tags with the rest of your model.
As a native Revit furniture or casework family, the asset loads directly into floor plan views for rapid arraying along corridor walls or inside change rooms. Users can align and lock instances against architectural wall faces, duplicate types for project schedules, and map dedicated material finishes to the cabinet carcass, doors, and hardware in the family type properties.
This four-compartment unit fits educational facilities, commercial offices, fitness gyms, sports pavilions, staff changing rooms, and healthcare back-of-house areas. The modular vertical form works well paired with changing benches, laundry hampers, and storage shelving. Designers specify this asset during schematic space planning and detailed interior documentation when coordinating personal storage allocations, employee amenities, and school corridor layouts.