Loading page…
Revit Family
Farmhouse Natural Wood Cross-Back Bar Stool
by Han Salzmann
About this asset
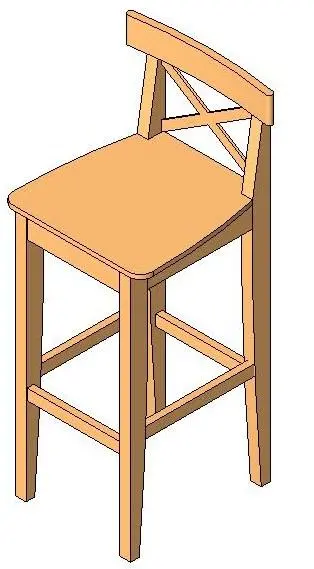
Designed for hospitality and kitchen island layouts, this timber bar stool Revit family features a classic cross-back frame and integrated footrests. The model represents a tall counter stool constructed from light-toned natural timber. It features a squared seat panel with soft radiused front corners, supported by four tapered square legs tied together with four perimeter stretchers serving as footrests. Above the seat, an angled backrest incorporates a prominent diagonal X-brace bounded by a flat horizontal crest rail. Clean planar surfaces and crisp joinery intersections define the geometry, making it suitable for representing traditional woodwork and casual dining joinery in interior elevations and 3D perspectives.
The download is a 205 KB file containing a Revit family (.rfa). Load it into a project from the Insert tab with Load Family, then place it like any other component of its category; it schedules and tags with the rest of your model.
Loaded directly as an RFA component into Revit project environments, this standalone furniture family places on floor levels or counter references. Users can assign custom wood textures via standard Revit material parameters for rendering in Enscape, Twinmotion, or V-Ray. The lightweight file size ensures negligible overhead when instancing multiple stools along kitchen islands or restaurant bars.
This seating piece suits residential kitchen schemes, breakfast nooks, cafe fitouts, and rustic bar counters. It pairs naturally with quartz waterfall worktops, butcher block counters, and high pub tables in schematic design and tender packages. Specifiers searching for x-back bar chairs, high timber seating, farmhouse counter stools, or wooden cafe furniture will find this family straightforward to deploy across detailed floor plans and interior visualisations.