Loading page…
Revit Family
Exterior Scene of Modern Residential Apartment Building
by Ilya Bourim, AIA
About this asset
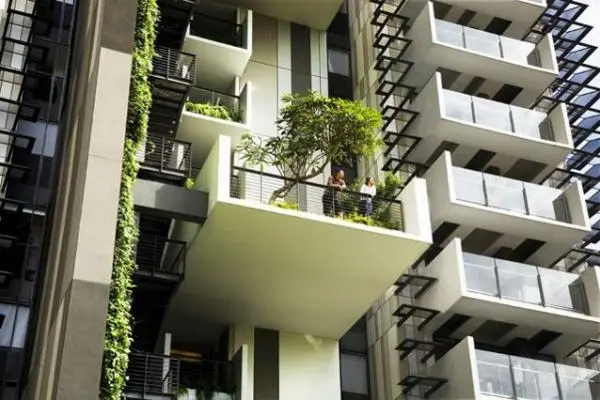
This modern residential apartment building scene represents a high-rise facade with projecting balconies and integrated greenery. The scene illustrates a contemporary high-rise residential structure characterized by its prominent, cantilevered concrete balconies and integrated green facades. The architecture features a repetitive, modular rhythm of white-rendered balcony slabs and glazed balustrades, creating a clean, geometric aesthetic. Lush vertical planting is incorporated directly into the building envelope, softening the industrial materiality of the concrete and steel. Each balcony provides an outdoor space, with some levels featuring small trees and shrubs that contribute to the biophilic design intent, emphasizing a high-density urban living environment that prioritizes connection to nature.
The download is a 297 KB file containing a Revit family (.rfa). Load it into a project from the Insert tab with Load Family, then place it like any other component of its category; it schedules and tags with the rest of your model.
In Revit, this scene is typically utilized as a reference for exterior massing or as a backdrop for high-level architectural visualizations. Professionals can load this content into a project file to establish context, adjusting the building materials or facade elements to match specific site conditions. It is useful for testing shadow studies, building orientation, and facade lighting strategies during the early design phases or for developing detailed presentation renders that require a realistic urban setting.