Loading page…
Revit Family
Craftsman Timber Glazed Single-Door Cabinet
by Monika Hajnalka Sasvary
About this asset
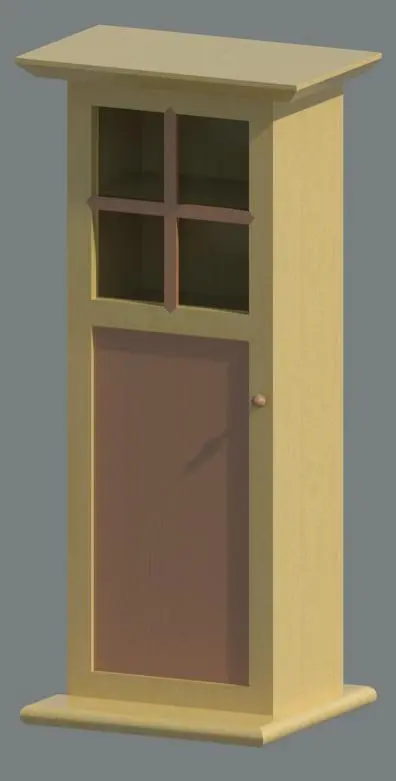
Craftsman single-door cabinet modeled as a lightweight Revit family, featuring a distinctive four-pane glazed window and lower recessed panel. Rendered in light honey timber with darker wood accent panels, this upright storage unit reflects classic Arts and Crafts styling. The single hinged door integrates an upper four-pane window divided by a cross mullion alongside an inset solid lower field. A small turned wood knob provides subtle functional detail. The carcass is framed by an overhanging top crown with a beveled underside and a matching projecting base plinth. Internal shelving visible behind the glazing accommodates accent pieces, books, or dining ware with straightforward geometric clarity.
The download is a 328 KB file containing a Revit family (.rfa). Load it into a project from the Insert tab with Load Family, then place it like any other component of its category; it schedules and tags with the rest of your model.
Load this compact family directly into your Revit project environment to outfit interior elevations and custom millwork layouts. Component parameters allow seamless placement along floor levels or wall references. Finish assignments for the carcass, panel inserts, and glazing map cleanly to project materials for realistic shaded views, Enscape walk-throughs, or final presentation renders.
Suited to residential dining rooms, historic parlor spaces, home libraries, and traditional kitchen breakfast nooks, this cabinet complements Mission and craftsman interior schemes. Specifiers hunting for Arts and Crafts furniture, framed wall cupboards, or vintage timber vitrines will find it ideal for early schematic layouts and tender visualisations.