Loading page…
Revit Family
Contemporary White Slatted Baby Crib with Solid Panels
by Hemu Bharadwaj
About this asset
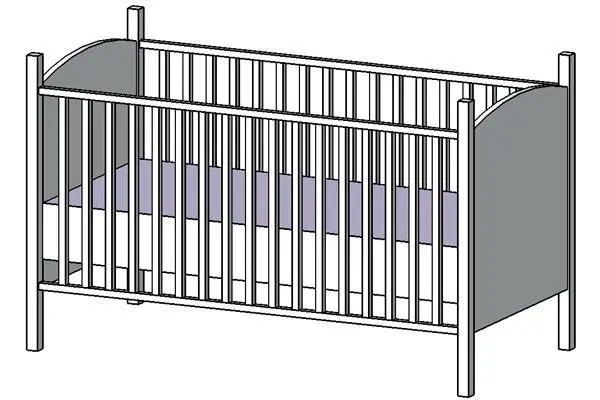
This slatted baby crib Revit family features solid arched end panels, vertical perimeter spindles, and a fitted mattress for nursery layouts. Designed with a balanced rectangular profile, this infant cot features tall square corner posts, closely spaced vertical slats along the front and rear rails, and solid arched end panels that form the headboard and footboard. A fitted rectangular mattress sits elevated on an internal base frame. The structure displays clean rectilinear lines and subtle curve detailing at the ends, finished in neutral white framework with contrasting grey end panels.
The download is a 154 KB file containing a Revit family (.rfa). Load it into a project from the Insert tab with Load Family, then place it like any other component of its category; it schedules and tags with the rest of your model.
Load this component directly into any Revit project as a standard furniture family. Position the element in plan or three-dimensional views onto floor levels within residential spaces. The clean geometry supports crisp hidden-line elevations, clear section cuts, and lightweight visual representation without burdening BIM project file performance or coordination documentation.
Suited for master bedrooms, nursery interiors, childcare facilities, and family hotel suite layouts, this piece integrates smoothly into modern residential schemes. Designers can pair it with nursing armchairs, changing tables, shelving, and soft floor rugs when developing detailed nursery furniture plans, interior elevations, or tender presentation drawings for infant living environments.