Loading page…
Revit Family
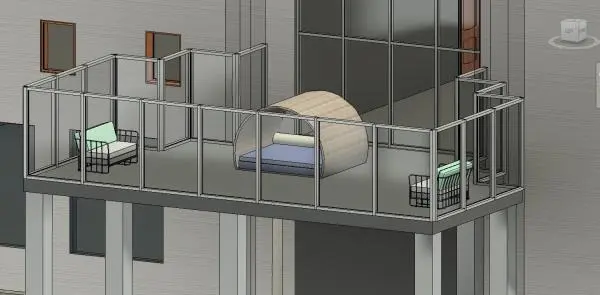
Contemporary Beige Wood Hooded Outdoor Canopy Daybed
by Liyao Chen
About this asset
Contemporary hooded outdoor daybed Revit family designed with a rounded slatted canopy shell and integrated upholstered mattress cushion. This outdoor daybed features a distinctive barrel-vaulted protective canopy structure providing overhead shade and wind protection. A generous rectangular mattress base sits nested within the curved shell, finished in a muted blue upholstery and complemented by an elongated cylindrical bolster cushion along the back. The exterior arched hood exhibits a light timber or slatted veneer finish with fine horizontal segmentation, creating a sheltered alcove. Clean geometric lines and low-profile proportions define the footprint, balancing comfortable lounging volume with a contemporary architectural profile suitable for modern terraces and poolside decks.
The download is a 911 KB file containing a Revit family (.rfa). Load it into a project from the Insert tab with Load Family, then place it like any other component of its category; it schedules and tags with the rest of your model.
Designed as a native Revit furniture family, this component loads directly into project templates for terrace, balcony, and amenity layouts. Users can align and host the element onto level planes or finished floor surfaces in floor plans and 3D perspectives. Visibility graphics settings control linework representation in elevations and plan drawings, while assigning native Revit materials to the canopy, upholstery, and bolster subcategories facilitates seamless rendering in Enscape, Lumion, or V-Ray.