Loading page…
Revit Family
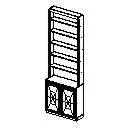
Classic Tall Bookshelf with Lower Cabinet
by Britton Glynn
About this asset
Classic tall bookshelf with an integrated lower storage cabinet, provided as a lightweight Revit family for interior joinery layouts. Presented as a vertical storage unit, the asset combines six tiers of open upper shelving with an enclosed two-door lower cabinet. The base cupboard features framed double doors with decorative geometric insert panels, grounded by a clean plinth. Slender side panels support evenly spaced horizontal shelves, suitable for displaying books or curated objects. Its compact footprint and high vertical proportion maximize wall storage without dominating floor space.
The download is a 61 KB file containing a Revit family (.rfa). Load it into a project from the Insert tab with Load Family, then place it like any other component of its category; it schedules and tags with the rest of your model.
Load this component directly into your active Revit project as a furniture family. Position the base against finished wall surfaces in floor plan views, and align the rear panel flush with boundary perimeters. In section and elevation views, the family generates clean outlines for joinery drawings and documentation. Material parameter slots allow rapid assignment of custom timber finishes or paint colors to fit schedule standards.
Designed for residential living rooms, private study suites, reading nooks, and boutique commercial offices, this shelving unit supports both technical space planning and interior design documentation. Pair it alongside executive desks, occasional armchairs, or perimeter casework. Interior architects seeking a book rack, hutch cabinet, study storage unit, or library bookcase will find this compact Revit family straightforward to integrate across schematic and detail phases.