Loading page…
Revit Family
Classic Modular TV Wall Unit – Pamela
by Charles Liu
About this asset
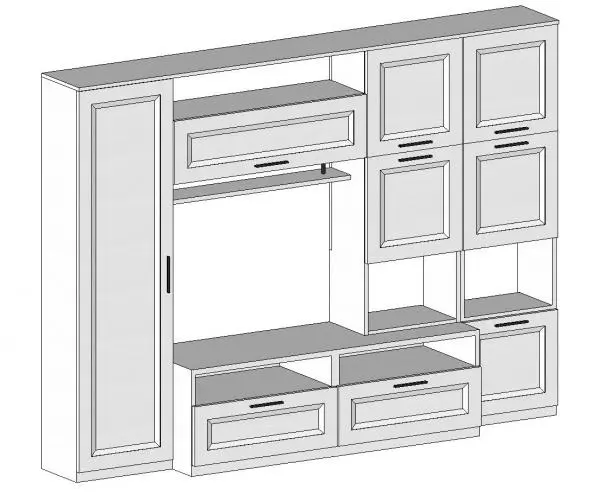
Classic modular entertainment center Revit family featuring integrated display shelving, raised-panel cabinets, and a central television niche. This built-in media casework system is organized into distinct vertical zones for comprehensive living room storage. On the left, a tall full-height cabinet features a recessed panel door with an integrated bar handle. The central section accommodates a wide television recess, anchored below by two pull-out low drawers beneath open equipment bays, and framed above by a suspended horizontal bridge cabinet with a display shelf. To the right, a modular grid integrates stacked upper cabinets with framed panel faces, open mid-level display cubbies, and a low storage cupboard.
The download is a 840 KB file containing a Revit family (.rfa). Load it into a project from the Insert tab with Load Family, then place it like any other component of its category; it schedules and tags with the rest of your model.
Load this casework family directly into Autodesk Revit project environments to populate residential floor plans and interior elevations. Place the component against a primary wall plane, check clear dimensions against interior partition layouts, and assign project materials to the case, doors, and hardware subcategories through object styles or type properties for coherent drawing sets.
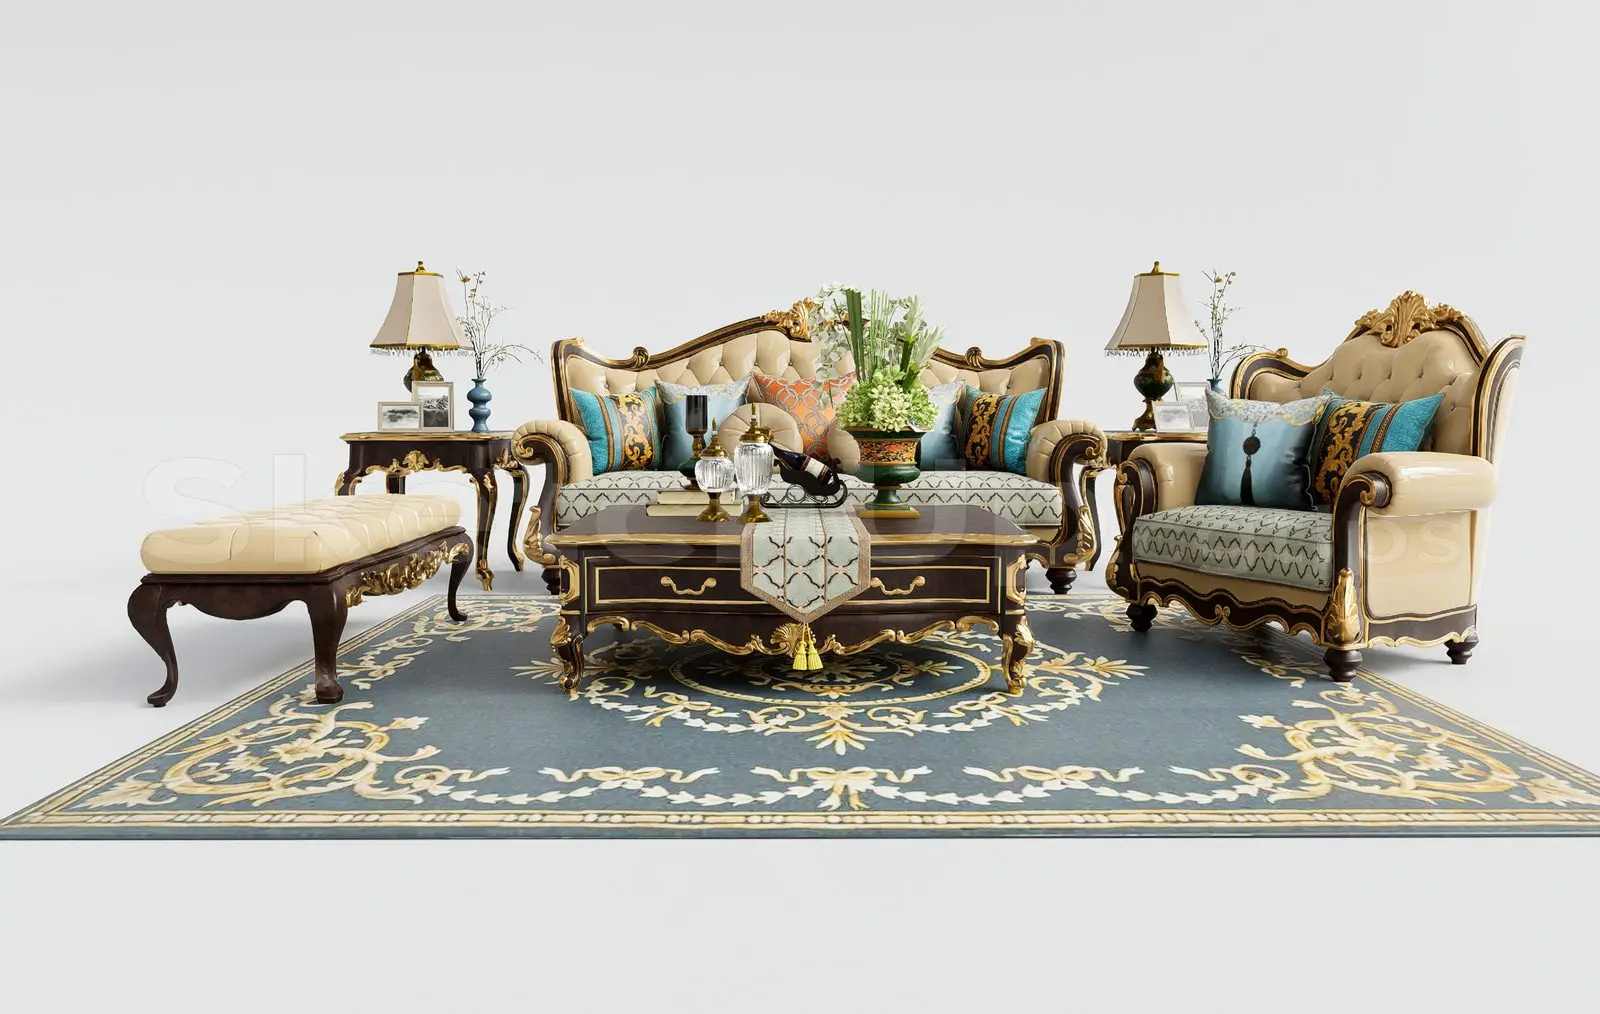
Suited for residential apartments, private houses, and hospitality suites, this fitted wall unit anchors family rooms, formal living rooms, and multi-use media spaces. It coordinates naturally with sectional sofas, lounge armchairs, and area rugs, providing a complete entertainment casework solution for scheme design, client presentation views, and interior elevations.