Loading page…
Revit Family
Classic Grey Upholstered Lounge Armchair
by Andrew Oh
About this asset
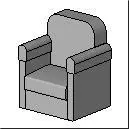
This classic upholstered lounge armchair Revit family features a curved backrest and broad track arms for architectural space planning. Modelled as a self-contained club-style lounge chair, the geometry displays a tall backrest with softly arched shoulders, flanking rectilinear armrests with curved upper bolsters, and an inset seat cushion. Built with robust proportions and a closed plinth base, the solid volume reflects standard commercial upholstery detailing. Clean planar faces paired with radiused edge profiles ensure unambiguous representation across plan, section, and 3D views without excessive polygon complexity.
The download is a 256 KB file containing a Revit family (.rfa). Load it into a project from the Insert tab with Load Family, then place it like any other component of its category; it schedules and tags with the rest of your model.
Load this component directly into your active project to populate furniture layouts and space audits. Being a native Revit family, it inserts cleanly onto level hosts or floor finishes without external dependencies. Assign system materials to individual subcategories to control line weights, surface patterns, and rendering shaders across design stages.
Suited for residential living rooms, boutique hotel guestrooms, corporate executive suites, and staff breakout lounges, this seating element provides an immediate sense of scale. Pair it with low coffee tables, modular sofas, and perimeter casework during schematic test-fits or client presentations. Interior designers frequently locate this asset when sourcing single club chairs, reading chairs, and standard lounge furniture for general specification sets.