Loading page…
Revit Family
Classic Four-Door Wooden Buffet Sideboard
by Yagmur Kavan
About this asset
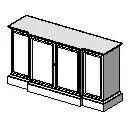
Classic four-door buffet Revit family designed with a breakfront profile, framed door panels, and traditional base moulding for Revit models. Featuring a traditional architectural profile, this freestanding storage piece combines a prominent crown top with a multi-tiered plinth base. The front elevation is divided into four vertical bays, articulated by recessed framed panel doors and subtle breakfront offsets between the central and flanking sections. Crisp perimeter mouldings frame the overall casework, while the elongated horizontal proportions provide extensive serving and display surface along the upper counter. Internal volume is concealed behind solid doors, offering dedicated enclosed storage suitable for dinnerware, linens, and dining room essentials.
The download is a 61 KB file containing a Revit family (.rfa). Load it into a project from the Insert tab with Load Family, then place it like any other component of its category; it schedules and tags with the rest of your model.
Designed for efficient BIM documentation, this native Revit family loads directly into furniture or casework categories with minimal file overhead. Users can align the unit against interior walls in plan, tag it in furniture schedules, and assign custom project materials to the casework components for consistent shaded elevations and rendered views.
This credenza fits seamlessly into traditional residential dining rooms, formal living spaces, private executive offices, and classic hotel suites. It works alongside dining tables, upholstered chairs, table lamps, and decorative mirrors to create balanced wall compositions. Specifiers frequently search for this type of casework as a four-door credenza, dining buffet, traditional sideboard, or server cabinet during schematic space planning and interior design documentation.