Loading page…
Revit Family
Brown High-Back Dining Booth with Pedestal Table
by Michael Totka
About this asset
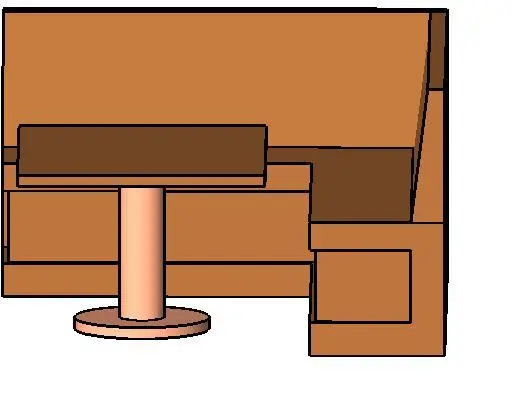
This modern dining booth Revit family features a high-back bench unit paired with a central circular pedestal table for efficient hospitality layouts. The assembly combines a high-back banquette bench with an adjacent single-column dining table. Structured with clean geometric planes, the bench unit incorporates an angled backrest and an enclosed base structure. The integrated table consists of a rectilinear tabletop supported by a cylindrical central column anchored onto a round floor plate. Rendered in uniform warm brown tones with solid planar geometry, the component delivers a compact, space-saving dining arrangement suitable for schematic and design development modeling.
The download is a 164 KB file containing a Revit family (.rfa). Load it into a project from the Insert tab with Load Family, then place it like any other component of its category; it schedules and tags with the rest of your model.
Load this furniture component directly into Autodesk Revit project environments to populate dining arrangements, staff cafeterias, or restaurant layouts. As an RFA file, it inserts onto host level planes and aligns cleanly against perimeter walls or back-to-back in central seating zones. Designers can adjust material parameters, manage visibility settings across plan and section cuts, and extract accurate counts into standard furniture schedules.
Suited to commercial hospitality, workplace breakrooms, university dining halls, and fast-casual restaurant schemes, this unit provides defined, semi-private dining spaces. It pairs seamlessly with track lighting, suspended acoustic pendants, wall cladding panels, and commercial floor finishes. Interior architects frequently specify booth seating units and banquette tables during space planning phases to optimize customer capacity and establish clear circulation corridors.