Loading page…
Revit Family
Black Steel Post and Rope Bollard Barrier
by Dayu Ouyang
About this asset
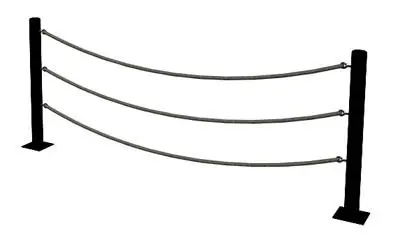
Modern black steel post and rope bollard barrier Revit family configured with twin cylindrical stanchions and three catenary rope swags. This site asset comprises two upright cylindrical posts finished in matte black, each anchored by a square base plate for surface mounting. Three tiered catenary ropes span between the stanchions, anchored with eyelet or loop ring connectors along the post shafts. The ropes exhibit natural gravity sag curves, providing a softer visual boundary than rigid metal railings. Proportions are suited to pedestrian demarcation, walkway containment, or edge protection in landscape architecture, balancing physical separation with visual permeability across paved and green environments.
The download is a 287 KB file containing a Revit family (.rfa). Load it into a project from the Insert tab with Load Family, then place it like any other component of its category; it schedules and tags with the rest of your model.
Load the RFA component directly into your Revit project environment to place it along pathways, site boundaries, or landscaping edges. Position instances in plan or 3D views hosted to finished floor, terrain, or paving levels. Use native array or copy tools to establish continuous boundary runs, adjusting material asset mappings under object styles for custom bollard metal and rope finishes.
Well-suited for public parks, pedestrian plazas, waterfront boardwalks, zoo enclosures, and hospitality landscapes where gentle pedestrian control is required without heavy fencing. This crowd control stanchion and landscape boundary model integrates cleanly into site plans, outdoor retail esplanades, and heritage or garden schemes. Visualisers and BIM coordinators can combine it with hardscape paving, exterior lighting, and planting schemes for realistic site documentation and client presentations.