Loading page…
Revit Family
Wall-Mounted Black Metal Bio Ethanol Fireplace
by Anagha Naik
About this asset
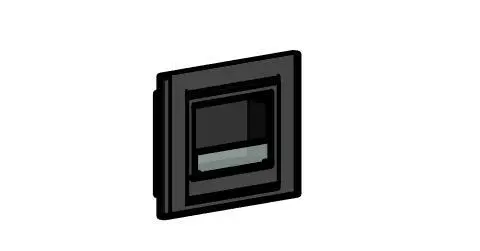
This wall-mounted black metal bio ethanol fireplace Revit family provides a clean, contemporary heating solution for interiors. This bio ethanol fireplace features a minimalist, square-profile design finished in a matte black, suitable for recessed or wall-mounted installation. The unit comprises a deep, rectangular firebox chamber framed by a simple, flat-faced surround. Its proportions are compact and balanced, designed to integrate seamlessly into modern joinery or feature walls without excessive detailing. The construction appears to be high-grade steel, providing a robust, heat-resistant housing for a clean-burning fuel tray. The overall aesthetic is understated and functional, focusing on the flame as the primary visual element within a sophisticated, dark-toned architectural frame.
The download is a 1014 KB file containing a Revit family (.rfa). Load it into a project from the Insert tab with Load Family, then place it like any other component of its category; it schedules and tags with the rest of your model.
As a wall-hosted Revit family, this component is designed to be placed directly onto vertical surfaces, automatically cutting the host wall to accommodate the firebox depth. Users should verify the wall thickness and fire-rating requirements within the project template before insertion. The family includes basic geometric parameters, allowing for standard alignment and elevation adjustments. Designers can apply custom material finishes to the surround and internal box to match specific interior design schemes, ensuring visual consistency across rendered floor plans and interior elevations.