Loading page…
Revit Family
Vertical Rectangular Concrete Formwork Frame
by Jure Zibret
About this asset
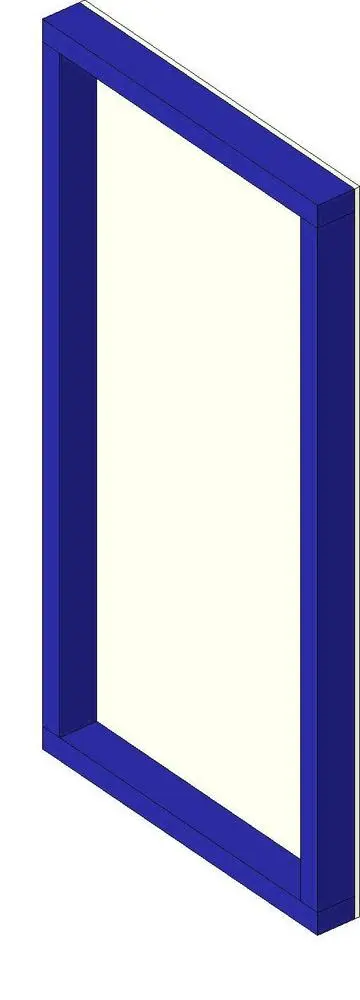
This vertical rectangular concrete formwork frame is a native Revit family designed for structural modelling and site planning tasks. This technical asset represents a standard vertical rectangular formwork frame used in concrete construction. The geometry consists of a rigid, four-sided rectangular assembly, typically representing steel or heavy-duty composite panels employed for casting walls or vertical structural elements. The frame features a clean, simple profile with uniform section depths, reflecting standard site-cast methodologies. The visual representation is simplified for clear identification within a BIM environment, focusing on the primary bounding box of the formwork unit rather than complex mechanical locking mechanisms or bracing hardware.
The download is a 195 KB file containing a Revit family (.rfa). Load it into a project from the Insert tab with Load Family, then place it like any other component of its category; it schedules and tags with the rest of your model.
In Revit, this family functions as a structural component. Users can place the unit within a project to represent formwork layouts during the construction documentation phase. Because it is a native family, the component can be scheduled to quantify formwork area or count individual frame units. Adjust the visibility settings to distinguish between temporary works and permanent structure in your construction sequence views. Ensure the unit is correctly constrained to levels or reference planes for accurate placement.