Loading page…
Revit Family
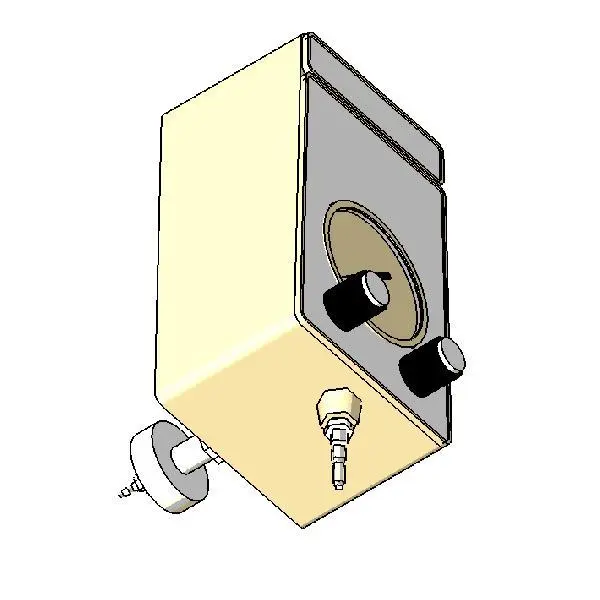
Vacutron Medical Suction Pump for Headwall
by Paul Joh
About this asset
This Revit family provides a wall-mounted Vacutron medical suction pump designed for clinical headwall systems in healthcare facilities. This medical suction unit features a compact, functional housing finished in a neutral beige, with a contrasting grey control panel face. The design includes two prominent black control knobs for precise vacuum regulation and a central gauge for pressure monitoring. At the base, a metallic connector and nozzle assembly facilitate integration with standard medical gas supply lines. The geometry is streamlined and utilitarian, reflecting the typical requirements for clinical equipment that must remain easy to clean and operate within high-traffic hospital environments, ensuring it fits seamlessly onto standard headwall service modules.
The download is a 205 KB file containing a Revit family (.rfa). Load it into a project from the Insert tab with Load Family, then place it like any other component of its category; it schedules and tags with the rest of your model.
In Revit, this component is designed as a wall-hosted family, allowing for quick placement onto vertical surfaces or dedicated medical headwall panels. Users should verify the host alignment upon insertion to ensure the connection ports correctly intersect with the mechanical piping systems. Parameters allow for standard BIM coordination, including tagging for equipment schedules and integration into the broader room data set. Ensure the project's view range and visibility settings are configured to display this equipment accurately in both plan and elevation views.