Loading page…
Revit Family
Urinal Screen 2D Partition
by Tony Chen
About this asset
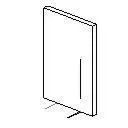
This 2D Revit family provides a minimalist urinal screen partition for washroom documentation, featuring a clean, wall-mounted profile. The urinal screen is a simple, rectangular partition designed for visual privacy in commercial or public restroom environments. It features a streamlined, vertical form that attaches directly to the wall, extending outward to provide separation between adjacent fixtures. The design is strictly functional, with no decorative elements, reflecting a minimalist aesthetic typical of high-traffic sanitary facilities. It is represented as a 2D element, making it ideal for clear, concise floor plans and elevations where complex 3D geometry is unnecessary for documentation. Its proportions are standard for modern commercial restroom layouts.
The download is a 61 KB file containing a Revit family (.rfa). Load it into a project from the Insert tab with Load Family, then place it like any other component of its category; it schedules and tags with the rest of your model.
As a 2D Revit family, this component is intended for use in floor plan views and wall sections where simplified representation is required. Architects can load this family into a project and host it directly onto wall surfaces using standard placement tools. Because it is a 2D-only asset, it will remain consistent across various scales without the overhead of complex geometry, ensuring drawing files remain lightweight and performant during the documentation phase of a project.
This partition is suitable for use in commercial, public, and high-traffic institutional restroom designs, including office buildings, retail centres, and public facilities. It integrates seamlessly into standard washroom layouts alongside commercial-grade urinals and sanitaryware. Designers typically use this asset during the design development and construction documentation phases to define privacy layouts for men's restrooms. It is a practical addition to any library focused on functional, efficient interior detailing and standard sanitary planning requirements for modern commercial architecture.