Loading page…
Revit Family
U-Shaped Office Workstation Desk with Integrated Storage
by D.P.B COMPANY Ruth Machorro
About this asset
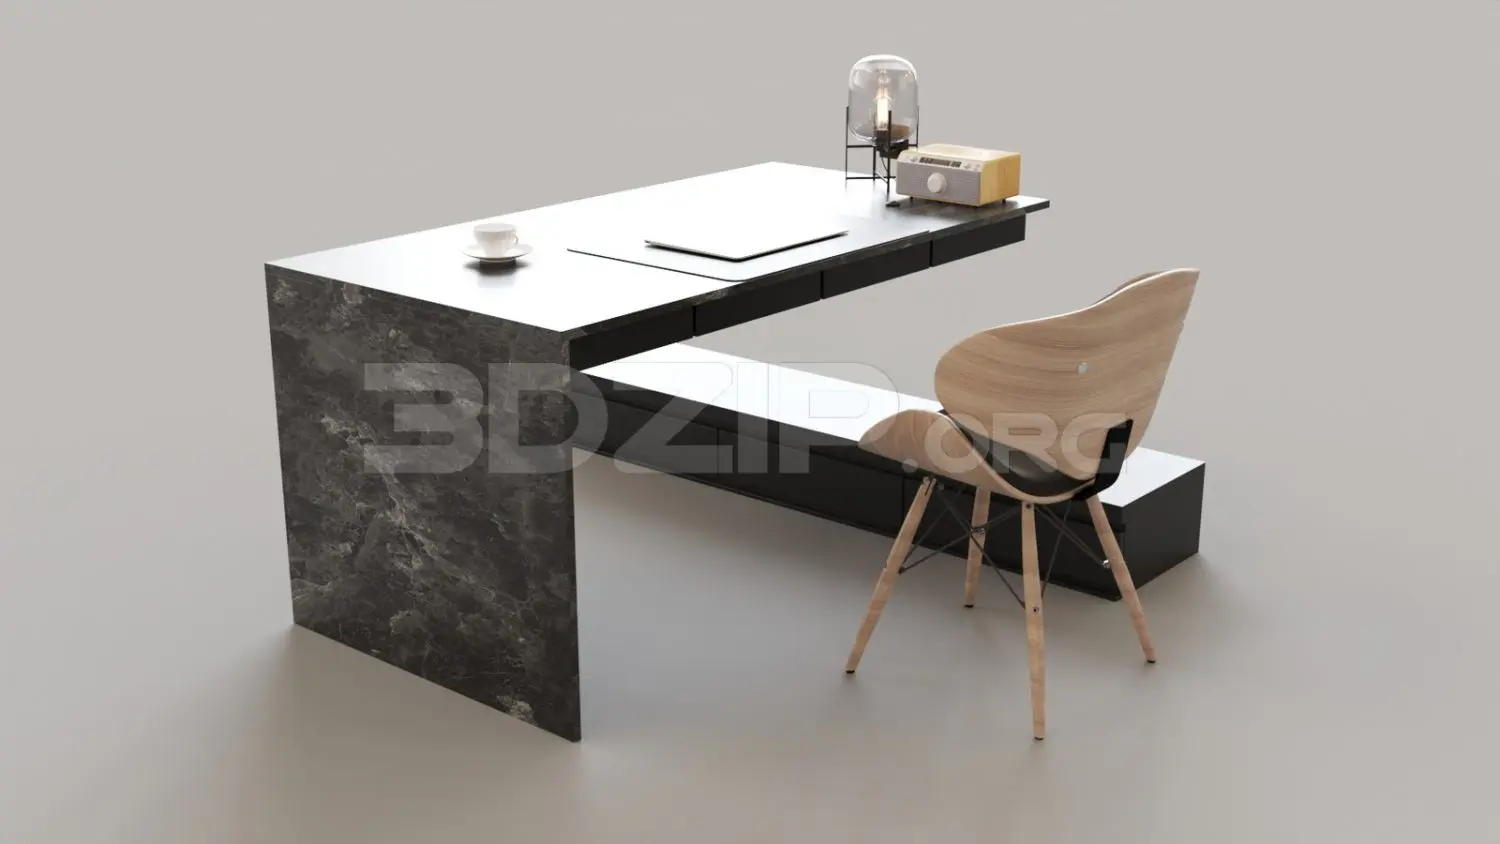
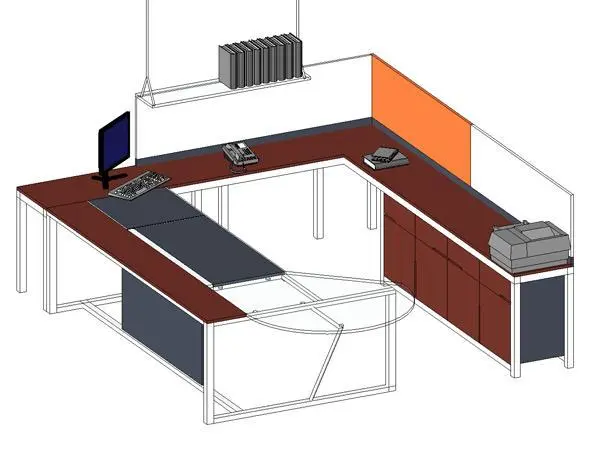
This U-shaped office workstation Revit family features integrated storage and a modern design for professional interior layouts. This professional U-shaped workstation is designed for comprehensive office use, providing ample surface area and integrated cabinet storage. The configuration includes a broad desktop with a dark wood-tone finish, supported by a minimalist metal frame structure. A grey secondary surface is positioned for ergonomic tasking, while the integrated storage unit on the right side offers enclosed cabinets for document organisation. The design includes a suspended shelf element for vertical storage and a privacy screen along the rear edge, creating a defined zone for administrative or executive tasks within an open-plan office environment.
The download is a 532 KB file containing a Revit family (.rfa). Load it into a project from the Insert tab with Load Family, then place it like any other component of its category; it schedules and tags with the rest of your model.
Users can load this Revit family into a project to quickly populate office floor plans. The object is designed to be placed directly onto level-hosted planes. Because it is a native family, users can modify the material parameters within the Type Properties to match specific interior finish schedules. The model is lightweight, ensuring smooth performance when duplicating multiple units across large floor plates, and it maintains clear lines for plan and elevation documentation without unnecessary geometric complexity.