Loading page…
Revit Family
Tuscan Column, Single
by Jin Ci Zhu
About this asset
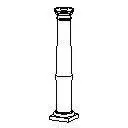
This Revit family provides a traditional Tuscan column with a plain shaft, simple base, and capital for classical design schemes. The Tuscan column features the signature unadorned, smooth shaft characteristic of the order, terminating in a simple, robust capital and a square plinth base. Its proportions are stout and functional, reflecting the minimalist aesthetic of the Roman classical tradition. The component is designed for clean elevation representation, with clear linework defining the transition between the shaft, astragal, and the capital mouldings. This asset serves as a fundamental building block for projects requiring authentic historical detailing, providing a reliable, clean geometry that maintains consistent graphic standards across various documentation scales.
The download is a 82 KB file containing a Revit family (.rfa). Load it into a project from the Insert tab with Load Family, then place it like any other component of its category; it schedules and tags with the rest of your model.
Load this family into your project and use the standard column tool to place it within your model. The geometry is optimised for Revit, ensuring it remains lightweight while providing accurate visual representation in both plan and elevation views. Users can adjust the height parameters to suit specific floor-to-ceiling requirements. Ensure the column is hosted on the appropriate level and check that the visibility settings are configured correctly for your view templates to maintain consistent line weights throughout your architectural documentation.