Loading page…
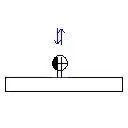
Revit Family
Triple Outlet
by Laura Casas Fortuno
About this asset
This triple electrical outlet Revit family is a wall-hosted component designed for precise power distribution in BIM projects. This triple electrical outlet is a functional Revit family component designed for wall-mounted applications. The geometry is clean and minimalist, intended for standard interior electrical layouts. It features a triple-gang configuration, allowing for the connection of three separate electrical devices at a single point. The family is built to be lightweight and efficient, ensuring it does not bloat the host project file. It includes necessary connection points for electrical circuits, making it suitable for both architectural and MEP coordination tasks within a building information model.
The download is a 61 KB file containing a Revit family (.rfa). Load it into a project from the Insert tab with Load Family, then place it like any other component of its category; it schedules and tags with the rest of your model.
To integrate this component into a project, load the family into the electrical category and use the wall-hosted tool to place it on any vertical surface. Professionals can easily schedule these units using native Revit schedules to track quantities and circuiting requirements. The family supports standard electrical connector parameters, allowing for seamless integration into electrical load calculations and circuit pathing throughout the building design process. It is best practice to group these outlets with appropriate electrical tags for documentation.