Loading page…
Revit Family
Trash Compactor, Freestanding
by Ava Ghiassi
About this asset
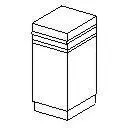
This Revit family provides a standard trash compactor for residential kitchen layouts, featuring a clean and functional design. The trash compactor is modelled as a standard, freestanding kitchen appliance with a vertical, rectangular profile. It features a simple, utilitarian form that mimics typical under-counter or integrated kitchen units. The design includes a clear top panel and a main body housing the compaction mechanism, finished with simple detailing to represent the front door panel and kickplate. The geometry is streamlined, ensuring it fits easily within standard kitchen cabinetry modules without unnecessary complexity. This model is intended for use in documentation where a basic appliance placeholder is required for spatial planning and kitchen design layouts.
The download is a 51 KB file containing a Revit family (.rfa). Load it into a project from the Insert tab with Load Family, then place it like any other component of its category; it schedules and tags with the rest of your model.
This Revit family is designed for insertion into kitchen floor plans and elevations. Users can place the unit as a freestanding component or align it with existing base cabinetry. The file uses standard Revit parameters for positioning, allowing for easy integration into schedules and material take-offs. Due to its lightweight geometry, it will not impact project performance. It is recommended to use coarse or medium detail levels for plan views to maintain clean documentation standards in construction sets.