Loading page…
Revit Family
Traditional White Double Vanity Cabinet
by Cyan Hsu
About this asset
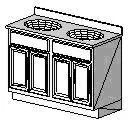
This traditional white double vanity Revit family features a classic cabinet design with dual integrated basin cut-outs for bathrooms. This double vanity unit presents a classic, traditional aesthetic suitable for residential or hospitality bathroom applications. The cabinetry consists of a robust frame with panelled doors, finished in a clean white tone. The top surface is designed to accommodate two drop-in basins, indicated by circular cut-outs in the BIM geometry. A small integrated backsplash runs along the rear edge, providing a finished look against the wall. The proportions are balanced to support two users, with separate storage compartments beneath each sink area, ensuring functional space for plumbing and toiletries in a standard bathroom layout.
The download is a 61 KB file containing a Revit family (.rfa). Load it into a project from the Insert tab with Load Family, then place it like any other component of its category; it schedules and tags with the rest of your model.
As a native Revit family, this asset is designed for straightforward integration into bathroom layouts. Users can place the unit against a wall, where it will snap to the surface for efficient positioning. The family includes parameters for adjusting basic dimensions, allowing for coordination with specific room sizes. Users can assign materials to the cabinet surfaces and countertop via the Type Properties menu, ensuring consistency with the project's interior finishes and schedules, while the model remains lightweight and performant within larger architectural files.