Loading page…
Revit Family
Traditional White Cabinet Vanity 06 with Integrated Washbasin
by Kunyi Xu
About this asset
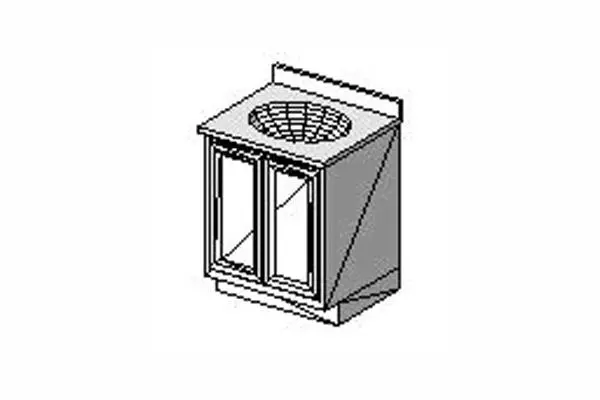
This traditional vanity cabinet with an integrated washbasin is a Revit family featuring classic panelled doors and a raised backsplash. Designed with a classic aesthetic, this vanity unit features a robust wooden cabinet construction with detailed panelled double doors. The unit is topped with an integrated washbasin, complete with a consistent backsplash profile that runs along the rear edge. The proportions are balanced for standard residential bathroom layouts, offering practical under-sink storage space. The geometry is clean and functional, suitable for detailed documentation. Its white finish provides a neutral base, while the simple, elegant hardware detailing on the doors reinforces its traditional character, making it a reliable component for standard sanitary installations.
The download is a 92 KB file containing a Revit family (.rfa). Load it into a project from the Insert tab with Load Family, then place it like any other component of its category; it schedules and tags with the rest of your model.
In Revit, this family is typically placed as a floor-hosted component. Users can load the file into a project and snap it to the desired wall location within a bathroom plan. The family is structured for standard scheduling, allowing for quick tagging of the vanity unit within floor plans and elevations. Adjustments to the material parameters can be made in the properties palette to match specific interior design schemes, while the geometry remains lightweight for efficient model performance.