Loading page…
Revit Family
Traditional Two-Panel Exterior Window Shutter
by Vahhab Aboonour
About this asset
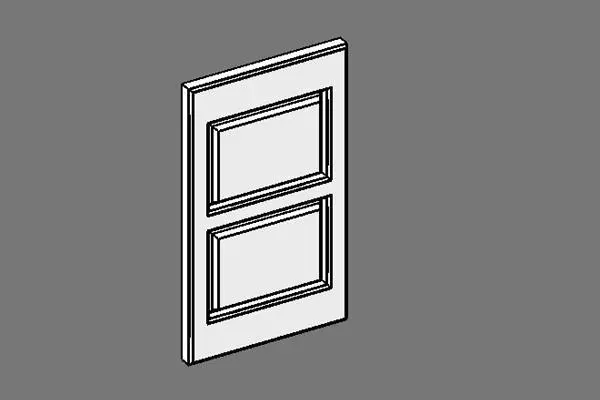
This traditional two-panel exterior window shutter is a native Revit family featuring a clean, classic design with moulded panel detailing. This Revit component is a standard two-panel window shutter, characterised by its clean, classic lines and symmetrical geometry. The design features a solid frame surrounding two recessed panels, each defined by crisp, moulded edges that provide depth and visual interest. Constructed with a simple, functional aesthetic, it is suitable for adding architectural detail to building elevations. The model is presented with a neutral finish, allowing for easy material application within the project environment to match specific cladding or trim requirements. Its proportions are typical of residential window treatments, providing a balanced look for traditional or colonial architectural styles.
The download is a 154 KB file containing a Revit family (.rfa). Load it into a project from the Insert tab with Load Family, then place it like any other component of its category; it schedules and tags with the rest of your model.
As a native Revit family, this shutter component is designed for placement directly onto host walls or alongside window openings. Users should utilise the alignment tools to ensure precise positioning relative to the window frame. Material parameters allow for the application of paint or timber finishes to suit specific design palettes. Given its lightweight nature, it can be efficiently copied across multiple storeys or facade elevations without impacting model performance, ensuring a consistent architectural finish throughout the project documentation.