Loading page…
Revit Family
Traditional Square Wood Porch Column
by Hemu Bharadwaj
About this asset
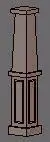
This traditional wood porch column is a Revit family featuring a panelled base and a tapered square shaft for exterior applications. This architectural column features a classic design with a distinct panelled base, a mid-height transition moulding, and a tapered square shaft that terminates in a simple capital. The proportions are balanced, suitable for residential porch or portico applications where a traditional aesthetic is required. The geometry is clean, with well-defined edges on the recessed panels and cap details. Constructed to represent timber, the model provides a solid, singular structural element that integrates well into building facades, offering a timeless look that complements various architectural styles from colonial to farmhouse.
The download is a 287 KB file containing a Revit family (.rfa). Load it into a project from the Insert tab with Load Family, then place it like any other component of its category; it schedules and tags with the rest of your model.
Users can load this Revit family directly into a project environment as a structural or architectural column. It is best placed on a level or floor slab, with the height adjusted via standard instance parameters or by constraining the top level. Users should assign a wood material to the family to ensure accurate rendering in views. The clean geometry allows for efficient performance in large models without sacrificing visual clarity in elevations or 3D perspectives.
This column is intended for use in residential projects, particularly for designing front porches, wraparound verandas, or formal entry porticos. It pairs effectively with timber framing, decking, and traditional balustrade systems. Professionals searching for exterior architectural detailing, porch posts, or classic timber supports will find this asset useful for both schematic design and construction documentation phases. It is an ideal choice for renovation projects or new builds requiring a historically inspired, clean-lined structural element to define exterior living spaces.