Loading page…
Revit Family
Traditional Metal S-Shaped Shutter Dog
by Hungyu Chen
About this asset
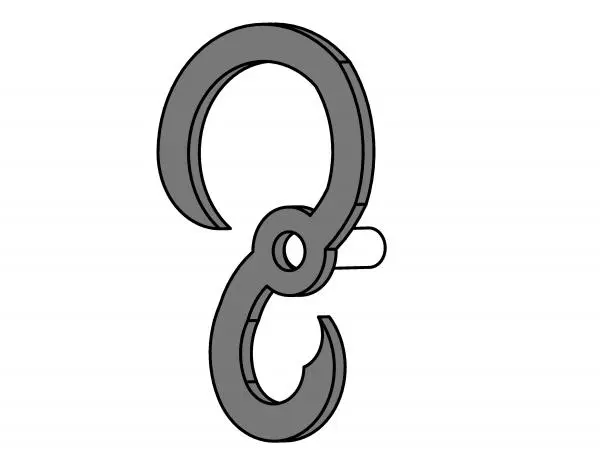
This traditional metal shutter dog is a Revit family component designed for securing exterior shutters on historical building facades. This classic S-shaped shutter dog features a simple, functional form typical of traditional exterior window hardware. The component consists of a curved metal arm with a central mounting point and a protruding pin for attachment to the masonry or timber facade. Its profile is clean and utilitarian, designed to hold shutters in the open position. The geometry is straightforward, reflecting standard ironmongery patterns found in colonial or vernacular architecture. The neutral grey finish suggests a cast or forged metal construction, providing a robust and authentic appearance for historical restoration or period-style residential projects.
The download is a 256 KB file containing a Revit family (.rfa). Load it into a project from the Insert tab with Load Family, then place it like any other component of its category; it schedules and tags with the rest of your model.
As a Revit family, this component is best utilised as a face-based element, allowing for precise placement on exterior walls or window surrounds. Users should load the file into their project and host it directly onto the building facade. It is recommended to use reference planes or temporary lines to ensure correct alignment with the shutter edge. The material can be adjusted within the family editor to match specific finish requirements, such as powder-coated black or weathered steel, using standard Revit material parameters.