Loading page…
Revit Family
Traditional Architectural Wind Tower
by JONG-YOUNE KIM
About this asset
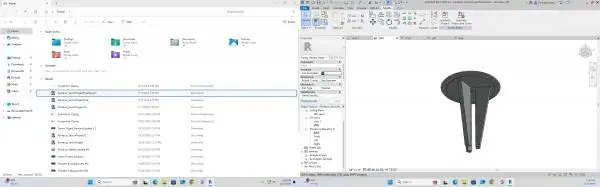
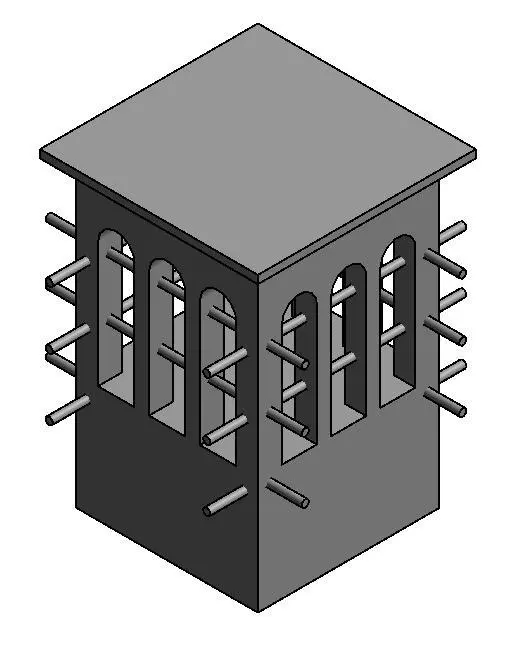
This traditional wind tower Revit family provides a detailed representation of a passive cooling architectural element for BIM. This Revit family represents a traditional wind tower, or badgir, designed for passive ventilation. The structure features a square plan with a solid base and an open, arched upper section intended to catch and direct wind into the building below. Horizontal projecting structural members are integrated into the facade, mimicking traditional timber or stone joists found in historic vernacular architecture. The geometry is clean and simplified, suitable for massing studies or detailed exterior modelling. The overall aesthetic is robust and monolithic, reflecting the heavy masonry construction characteristic of this type of climatic design element.
The download is a 369 KB file containing a Revit family (.rfa). Load it into a project from the Insert tab with Load Family, then place it like any other component of its category; it schedules and tags with the rest of your model.
As a standard Revit family, this component is designed for placement on roof levels or as a standalone architectural feature. Users can host the element on flat roof surfaces or use it as a massing block within the project environment. Materials can be assigned to the main body and the projecting members via the family parameters, allowing for customisation of the exterior finish. Ensure the base level is set correctly to align with the roof assembly for seamless integration into the building model.