Loading page…
Revit Family
Toilet Stall Partition System
by Rebecca Pierson
About this asset
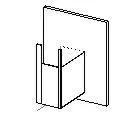
This Revit family provides a modular toilet stall partition system, featuring a standard metal construction for commercial washrooms. This Revit partition system is designed for high-traffic commercial and institutional washroom environments. The geometry consists of a vertical wall-mounted panel and a structural post, typical of floor-anchored or ceiling-hung cubicle setups. The design is utilitarian, focusing on clean lines and standard material thickness for a professional finish. It includes necessary vertical framing members for structural integrity. The proportions are generic, allowing for adjustment to site-specific stall dimensions. The simple, linear construction ensures it integrates cleanly with various wall finishes while maintaining the functional requirements of a public restroom stall.
The download is a 92 KB file containing a Revit family (.rfa). Load it into a project from the Insert tab with Load Family, then place it like any other component of its category; it schedules and tags with the rest of your model.
In Revit, this family is typically placed as a hosted component against a wall or partition. Users should leverage the type parameters to adjust the width and height to match specific site requirements. It is best practice to assign the material parameters to a shared material library to ensure consistency across the project documentation. Ensure that the visibility settings are correctly mapped to the relevant plan and elevation views to maintain clear construction documentation.