Loading page…
Revit Family
Toilet Stall Partition System, Corner-Mounted
by Gladys Hsu
About this asset
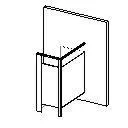
This Revit family provides a standard corner-mounted toilet stall partition system for commercial washroom planning and documentation. This Revit family represents a functional corner-mounted toilet partition system, designed for use in commercial or public restroom environments. The model features a clean, minimalist geometry consisting of a primary panel and an integrated vertical post, typical of high-pressure laminate or powder-coated metal partition systems. It is structured to attach directly to wall surfaces, providing a clear boundary for toilet stalls. The proportions are standard, intended to maintain consistency across large-scale washroom layouts, with focus on the structural connection between the partition panel and the corner support post.
The download is a 92 KB file containing a Revit family (.rfa). Load it into a project from the Insert tab with Load Family, then place it like any other component of its category; it schedules and tags with the rest of your model.
As a native Revit family, this component is designed for easy placement within floor plans and section views. Users can load this family into a project to quickly populate multi-stall restroom layouts. The component is wall-hosted, allowing it to snap directly to partition walls or structural surfaces. Once placed, parameters allow for standard adjustments to width and height, ensuring it fits specific room dimensions. It is best used in the early design development stages to establish washroom circulation and stall spacing.