Loading page…
Revit Family
Toilet Stall Partition 2D Detail Component
by HSIANGCHUN CHANG
About this asset
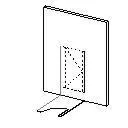
This 2D Toilet Stall Partition detail component for Revit provides a clean, schematic representation for washroom layout documentation. This detail component provides a simplified, two-dimensional plan view representation of a standard toilet stall partition. It features clear line work defining the panel boundary and the door swing arc, essential for indicating clearance requirements in construction documents. The geometry is stripped of unnecessary 3D complexity, ensuring that project files remain lightweight and performant. It is designed to be placed directly onto floor plan sheets or within drafting views, allowing architects to quickly populate bathroom layouts with consistent, readable symbols that conform to standard architectural documentation practices for commercial and public facilities.
The download is a 82 KB file containing a Revit family (.rfa). Load it into a project from the Insert tab with Load Family, then place it like any other component of its category; it schedules and tags with the rest of your model.
Professionals should load this family into a project and use it as a detail component within plan views or drafting views. It is not intended for 3D modeling or rendering; rather, it serves as a lightweight alternative for documentation where 3D geometry is not required. Users can easily align the symbol with wall-hosted bathroom fixtures to communicate layout intent effectively. The simple line-based structure ensures minimal impact on model file size and maintains clarity when printed at standard scales.