Loading page…
Revit Family
Toilet Stall Accessible 2D – Variant 2
by Ruby Tian
About this asset
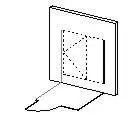
This accessible toilet stall 2D Revit family provides a standard plan-view symbol for documenting compliant bathroom layouts in Revit. Designed specifically for architectural documentation, this Revit family represents an accessible toilet stall in a simplified two-dimensional format. It features clear line-work indicating the stall enclosure boundaries, the door swing path, and the required clearance zone for wheelchair accessibility. The geometry is strictly limited to plan-view representation, ensuring that construction documentation remains clean and legible without the overhead of complex 3D modeling. It includes standard conventions for door swing and spatial requirements, allowing architects to quickly verify and communicate compliance with local building regulations regarding accessible sanitary facilities in their floor plans.
The download is a 92 KB file containing a Revit family (.rfa). Load it into a project from the Insert tab with Load Family, then place it like any other component of its category; it schedules and tags with the rest of your model.
Load this component directly into your Revit project to populate bathroom layouts. Because it is a 2D family, it is best placed on plan views where it will appear as a static symbol. Use the alignment tools to snap the stall boundaries to your partition walls. Since it is a symbolic representation, you do not need to worry about material mapping or 3D rendering settings; simply ensure it is assigned to the correct visibility category for your documentation sets.