Loading page…
Revit Family
Timber Paling Fence with Parametrics
by Narahari Banavalikar
About this asset
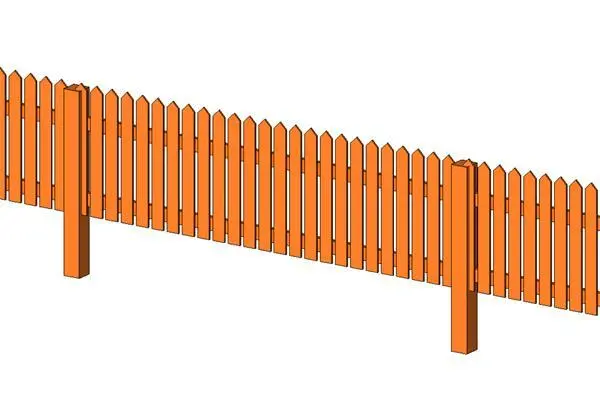
This traditional timber paling fence is a Revit family featuring vertical wooden pickets and posts for residential boundary design. Constructed as a classic picket-style barrier, this fence features evenly spaced vertical timber palings with pointed tops, secured between robust square-profile structural posts. The design reflects a traditional vernacular aesthetic commonly found in residential garden boundaries and front yard enclosures. The geometry is clean and simple, focusing on the rhythmic repetition of the timber slats to create a cohesive perimeter. Its composition allows for clear sightlines while providing a defined edge to external spaces. The material representation is intended for standard timber finishing, suitable for various site-specific applications and exterior landscape visualisations.
The download is a 399 KB file containing a Revit family (.rfa). Load it into a project from the Insert tab with Load Family, then place it like any other component of its category; it schedules and tags with the rest of your model.
As a native Revit family, this component is designed for placement within site plans and 3D environment views. Users can load the family into a project and utilise the line-based or array-based parameters to adjust the fence length along site boundaries. The material parameters allow for the application of specific wood finishes or paint colours via the project material editor. For accurate documentation, ensure the object is assigned to the appropriate site subcategory to control visibility in floor plans and elevations.