Loading page…
Revit Family
Timber Beam Viga Tails Architectural Detail
by Jess Goodwin
About this asset
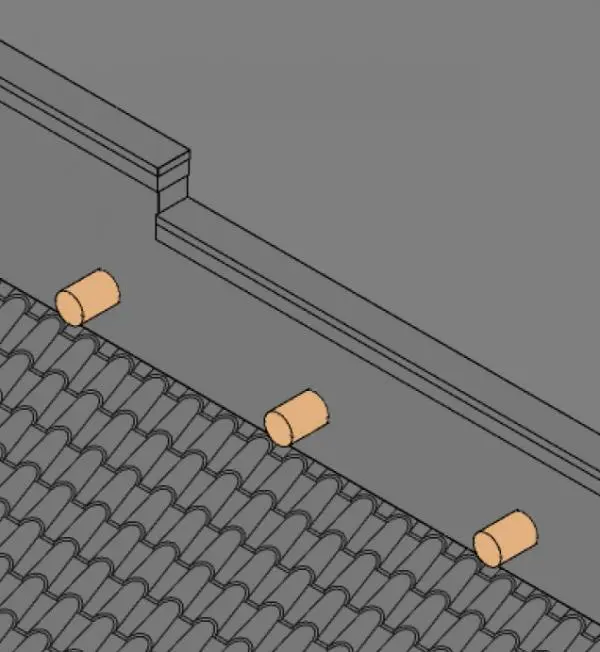
This Revit family provides a precise architectural detail component representing timber viga tails for traditional facade design. This Revit family represents traditional timber viga tails, designed as cylindrical protrusions that extend from a wall surface. The form is simple and geometric, mimicking the exposed ends of structural beams commonly found in vernacular or regional architectural styles. The component is intended to be placed along the exterior face of a wall, typically just above the roofline or parapet, to simulate the appearance of authentic timber construction. The geometry is clean and lightweight, focusing on the visual representation of the beam end without unnecessary complexity, making it efficient for large-scale architectural projects.
The download is a 307 KB file containing a Revit family (.rfa). Load it into a project from the Insert tab with Load Family, then place it like any other component of its category; it schedules and tags with the rest of your model.
In Revit, this family is best utilized as a face-based component, allowing users to quickly host the viga tails onto exterior wall faces. Users can easily array the component along the length of a wall to achieve the desired spacing and rhythm. Since it is a lightweight RFA file, it will not significantly impact model performance, even when populated across extensive elevations or complex building facades. Ensure the host wall is properly aligned before placing the objects for accurate documentation.
These viga tails are ideal for architects and designers working on residential projects that utilize regional, traditional, or Pueblo-revival design languages. They are particularly useful during the design development and documentation stages when creating detailed exterior elevations that require authentic structural expressions. Professionals can use this asset to enhance the realism of building models in both 2D documentation and 3D visualization, providing a quick solution for detailing roof-wall junctions without the need for manual in-place modeling or complex wall sweeps.