Loading page…
Revit Family
Steel Single Vault Door
by Daxi Qu
About this asset
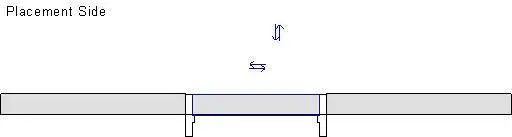
This steel single vault door Revit family provides a robust, wall-hosted entry solution featuring a simplified industrial design. Engineered for high-security environments, this single-leaf vault door features a heavy-duty steel construction designed for structural integrity. The plan view reveals a flush-mounted frame profile with precise jamb detailing, indicating a substantial thickness suitable for containment or secure storage applications. Its minimalist, utilitarian aesthetic prioritises function over ornamentation, presenting a clean, grey-toned finish that integrates seamlessly into concrete or masonry partition walls. The geometry is optimised for standard architectural documentation, ensuring clear representation in floor plans while maintaining the necessary technical accuracy required for complex security installations within a BIM environment.
The download is a 92 KB file containing a Revit family (.rfa). Load it into a project from the Insert tab with Load Family, then place it like any other component of its category; it schedules and tags with the rest of your model.
Load this family into your project and use the wall-hosted placement tool to insert the door directly into existing partition types. Adjust the instance parameters to align the frame with your wall thickness, ensuring the swing direction is correctly oriented during placement. The simple geometry ensures minimal impact on model performance, making it ideal for large-scale security layouts or technical floor plans where detailed hardware representation is secondary to accurate spatial clearance and opening dimensions.