Loading page…
Revit Family
Steel Security Vault Door
by Zachary Tate Porter
About this asset
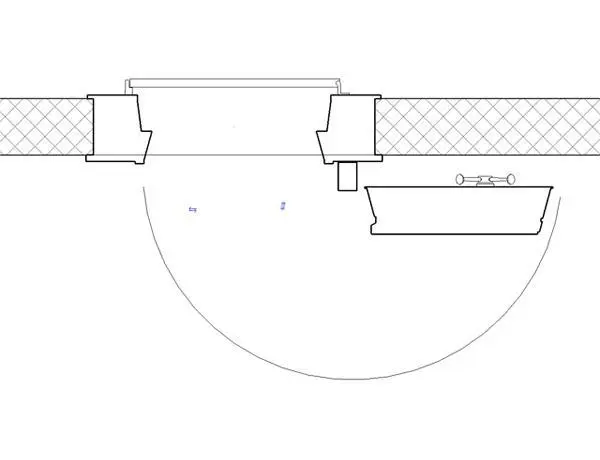
This steel security vault door is a Revit family featuring a robust frame and a swing-style mechanism for high-security applications. This Revit family represents a heavy-duty security vault door designed for high-protection environments. The geometry consists of a thick, reinforced door leaf and a deep, structural frame intended for installation within concrete or masonry wall assemblies. The plan view illustrates a single-leaf swing configuration with a prominent locking handle mechanism, indicating a substantial physical depth and industrial construction. The design prioritizes security and structural integrity, with clean, simplified lines suitable for technical documentation and BIM coordination. It provides a clear representation of the door's swing radius and frame depth for accurate architectural planning.
The download is a 205 KB file containing a Revit family (.rfa). Load it into a project from the Insert tab with Load Family, then place it like any other component of its category; it schedules and tags with the rest of your model.
In Revit, this family is wall-hosted, allowing for seamless integration into host walls of varying thicknesses. Users can load the component directly into the project and place it within existing partitions or exterior walls. The family includes standard symbolic plan representations that automatically adjust based on the view scale, ensuring clean documentation. Material parameters are available for assigning specific finishes to the door leaf and frame, facilitating accurate material take-offs and schedules within the BIM environment.