Loading page…
Revit Family
Spline-Based Adaptive Railing System
by Alberto Silva
About this asset
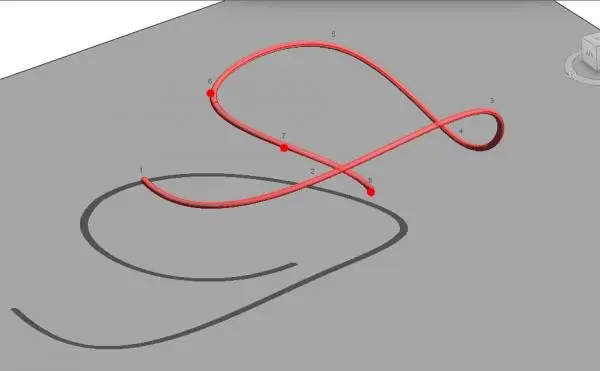
This spline-based adaptive railing Revit family allows for complex, free-form path generation in high-tech architectural projects. Engineered for flexibility, this adaptive railing component utilizes a spline-based path system to achieve non-linear geometries that standard system families cannot easily replicate. The geometry is defined by a series of control points, allowing for smooth, continuous curves or complex intersections as required by the design. The profile appears as a tubular metallic section, maintaining a consistent diameter throughout the path. This tool is specifically intended for bespoke architectural features where standard linear or simple arc-based balustrades are insufficient, providing a high degree of manipulation for custom staircases, landings, or decorative interior partitions.
The download is a 256 KB file containing a Revit family (.rfa). Load it into a project from the Insert tab with Load Family, then place it like any other component of its category; it schedules and tags with the rest of your model.
To utilize this family, load the component into your project environment and place it within a massing or adaptive component family. Once hosted, manipulate the control points to adjust the spline path to your desired curvature. The geometry will automatically update to follow the path defined by these points. Ensure that your project units are correctly set to maintain the desired scale, and apply custom material parameters to the railing geometry to match your project's specific finish requirements.