Loading page…
Revit Family
Spiral Stair
by Sandra Reyes
About this asset
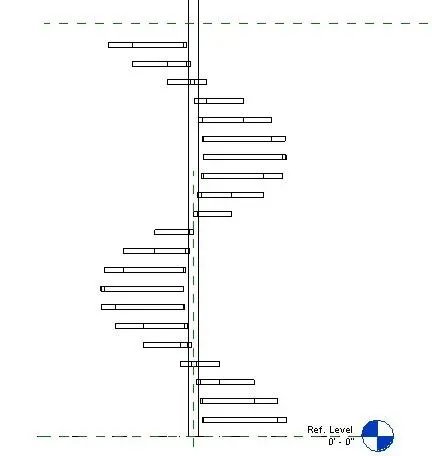
This modern spiral stair Revit family features a central column design, providing a clean, space-saving vertical circulation solution. Designed for efficiency, this spiral stair assembly features a singular central support column with cantilevered treads arranged in a continuous radial configuration. The geometry is minimalist, focusing on structural clarity and compact footprint requirements. The treads are rendered as simple, planar elements attached to the central spine, suitable for industrial or contemporary interior spaces. The elevation view indicates a clear, consistent riser height and tread depth, providing a balanced ascent. This unit is stripped of unnecessary ornamentation, making it a versatile component for projects requiring high-density access solutions in tight floor plates.
The download is a 317 KB file containing a Revit family (.rfa). Load it into a project from the Insert tab with Load Family, then place it like any other component of its category; it schedules and tags with the rest of your model.
Load this family into your Revit project and place it within the desired floor plan to establish vertical circulation. Users should align the central axis with the stairwell opening and adjust the base and top levels to match the floor-to-floor height of the building model. Material parameters can be assigned to the tread and column components within the properties palette to match your project's specific finishes, such as steel or wood, ensuring consistency across your BIM documentation and schedules.