Loading page…
Revit Family
Spiral Lattice Structural Tower
by Jenny Rong
About this asset
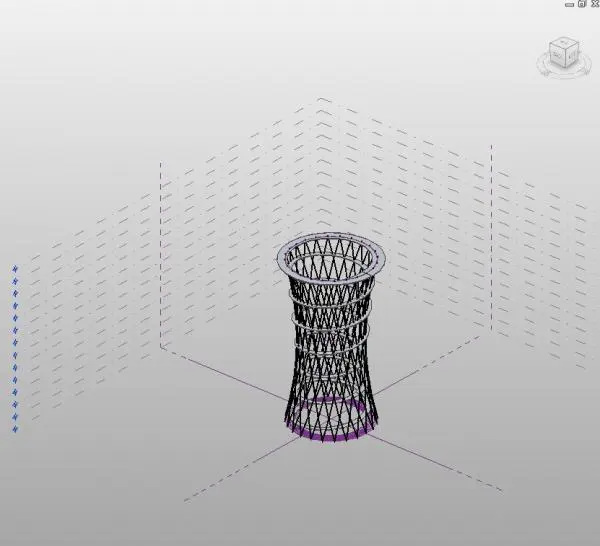
This high-tech structural lattice tower is a Revit family featuring a complex diagrid frame design for industrial or urban projects. This structural component features a distinct hourglass-shaped profile defined by a continuous, intersecting lattice pattern. The geometry is constructed from a network of thin, linear members that form a lightweight yet rigid diagrid shell. A circular ring crowns the top, providing a clean termination point for the tapering vertical framework. The entire assembly is rendered in a dark, high-contrast finish, highlighting the geometric precision of the structural grid. Its form suggests a specialised engineering application, suitable for telecommunications, observation structures, or decorative architectural markers within a larger site plan.
The download is a 1.9 MB file containing a Revit family (.rfa). Load it into a project from the Insert tab with Load Family, then place it like any other component of its category; it schedules and tags with the rest of your model.
In Revit, this family functions as a loadable component that can be placed directly into a project or site model. Users should manage the visibility of the complex lattice geometry through dedicated subcategories to maintain performance in large-scale master plans. The file supports standard transformation tools, allowing for precise placement and rotation to align with site axes or structural grids. For visualisations, apply a metallic or powder-coated material finish to the members to achieve realistic lighting interactions and shadow definition.