Loading page…
Revit Family
Single Metal Locker Unit
by Henry Miller
About this asset
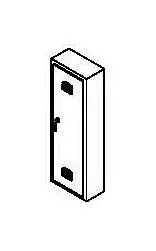
This single metal locker unit is a Revit family featuring a vertical cabinet design with a single door and integrated ventilation panels. Designed for utility and durability, this single locker unit features a tall, narrow rectangular form typical of industrial storage solutions. The construction is strictly metal, finished in a neutral grey tone. The front panel includes a single hinged door equipped with a central locking mechanism. Notably, the door incorporates two rectangular ventilation louvres—one positioned near the top and one near the bottom—to ensure airflow. The overall geometry is clean and functional, suitable for high-density storage applications in staff rooms, gymnasiums, or utility areas where individual secure storage is required for personal effects.
The download is a 410 KB file containing a Revit family (.rfa). Load it into a project from the Insert tab with Load Family, then place it like any other component of its category; it schedules and tags with the rest of your model.
In Revit, this family is intended for placement within floor plans or interior elevations of utility and service zones. Users should load the RFA into their project environment and host it against walls or place it in free-standing configurations. Since it is a standard family, it allows for tagging and scheduling within the project browser. Ensure the visibility settings are correctly managed across different view scales to maintain clarity in documentation, and apply standard material parameters to match the project's interior finish schedule.