Loading page…
Revit Family
Rustic Wood Pine Tree Cutout Shutter
by Kunyi Xu
About this asset
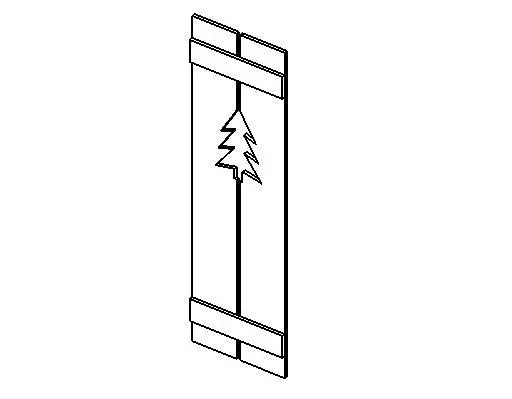
This rustic wood shutter Revit family features a distinctive pine tree cutout, ideal for adding decorative character to residential facades. Designed with a classic board and batten construction, this shutter comprises vertical timber slats reinforced by horizontal rails at the top and bottom. The defining feature is a precision-cut pine tree silhouette centered within the upper portion of the shutter panel. The form is intentionally simple and robust, reflecting traditional rural or mountain home aesthetics. The geometry is clean and lightweight, suitable for exterior residential applications. This component provides a clear, recognizable profile that adds visual interest to window surrounds while maintaining a cohesive, natural material appearance suitable for various wood finishes.
The download is a 164 KB file containing a Revit family (.rfa). Load it into a project from the Insert tab with Load Family, then place it like any other component of its category; it schedules and tags with the rest of your model.
As a standard Revit family, this component is intended for placement on exterior building walls. Users can load this file directly into a project and host it on the exterior face of a window or wall assembly. It is recommended to manage visibility through dedicated subcategories to ensure clean documentation in floor plans and elevations. The model is lightweight, making it efficient for large-scale residential developments or single-family home visualizations without impacting overall file performance.