Loading page…
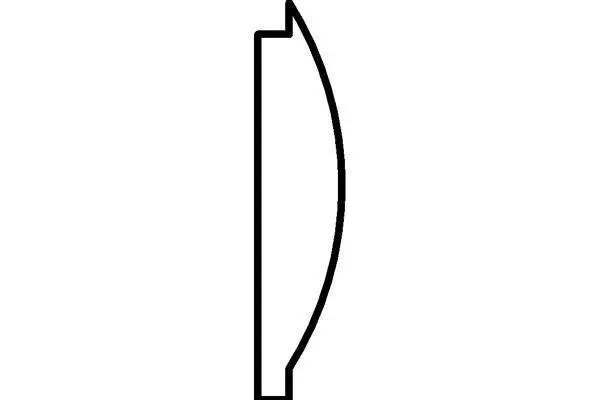
Revit Family
Rustic Wood Log Siding Profile
by Jean Amador
About this asset
This rustic wood log siding profile for Revit features a classic rounded exterior face and a shiplap-style interlocking joint. This Revit family provides a precise 2D section profile of a traditional log-style siding board. The geometry consists of a flat, vertical interior face that mounts flush against wall substrates, transitioning into a pronounced, convex exterior curve that mimics the appearance of a natural log. The top edge includes a rabbeted lip to facilitate a secure, overlapping shiplap installation, ensuring weather-tight joints between adjacent boards. Designed for clarity, the profile captures the characteristic aesthetic of cabin-style architecture, suitable for detailing exterior elevations or interior wall finishes where a rustic, organic texture is required.
The download is a 51 KB file containing a Revit family (.rfa). Load it into a project from the Insert tab with Load Family, then place it like any other component of its category; it schedules and tags with the rest of your model.
Architects typically load this RFA file into a project as a profile family, which can then be assigned to a wall sweep or a hosted wall reveal. By applying this profile to the horizontal edges of a wall assembly, users can generate realistic shadow lines and depth in elevation views. It is best practice to manage these profiles within a dedicated project library, ensuring consistent material assignments and line weights across various building sections and construction documentation sets.
This component is intended for residential projects, particularly in cabins, lodges, or vernacular-style homes requiring authentic timber detailing. It pairs well with heavy timber framing, stone fireplaces, and natural wood finishes. Professionals often search for this asset when creating detailed wall sections, exterior elevation renderings, or construction document packages for mountain retreats. It is essential for defining the material rhythm of a facade, adding visual interest to exterior wall assemblies, and ensuring accurate graphic representation in design development and construction stage drawings.