Loading page…
Revit Family
Roof Slope Annotation Symbol
by Zhizhong Deng
About this asset
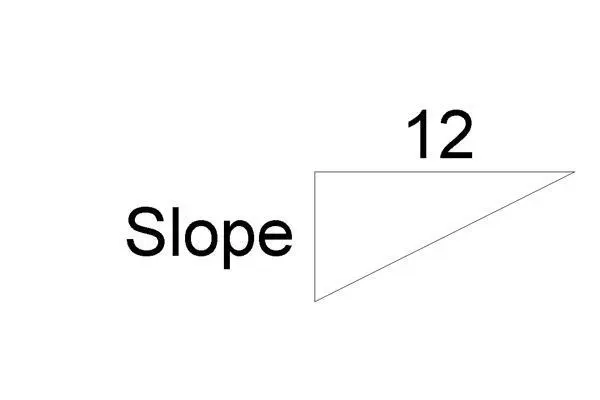
This Revit annotation symbol is a standard drafting family for documenting roof pitch and slope on floor plans and sections. This annotation family provides a clear, professional graphic representation of roof slopes for construction documentation. It consists of a right-angled triangle profile accompanied by a horizontal text label indicating the run value. The geometry is clean and vector-based, ensuring crisp line weights when printed at various scales. Designed as a standard Revit annotation family, it allows for consistent placement across multiple sheets. Its simple, unadorned aesthetic ensures it integrates seamlessly into any office template, maintaining clarity in architectural drawings without distracting from the primary building information model elements.
The download is a 113 KB file containing a Revit family (.rfa). Load it into a project from the Insert tab with Load Family, then place it like any other component of its category; it schedules and tags with the rest of your model.
Load this family into your project to standardise slope documentation across all roof plans and building sections. Once inserted, the symbol can be rotated to match the specific orientation of the roof plane being annotated. It is best used in conjunction with standard Revit text and dimension tools to provide comprehensive pitch data. Ensure the family is assigned to the correct annotation category within your project template to maintain control over visibility and line weight overrides across various drawing scales.