Loading page…
Revit Family
Roof Drain Double Outlet Assembly
by Rithika Vedapuri
About this asset
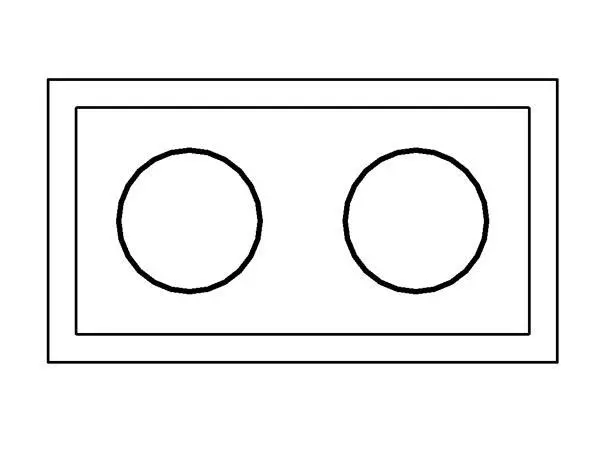
This Revit family provides a double outlet roof drain for efficient water management in flat roofing and drainage plumbing systems. This roof drain component features a rectangular mounting flange integrated with a dual circular outlet configuration. Designed for standard roof drainage applications, the geometry is clean and functional, prioritising clear line work for construction documentation. The assembly represents a typical mechanical installation used to manage water runoff from flat or low-slope roof surfaces. The component is defined by its simplified form, which allows for clean representation in both plan and section views within a project model, ensuring that drainage paths are clearly indicated without excessive geometric overhead.
The download is a 195 KB file containing a Revit family (.rfa). Load it into a project from the Insert tab with Load Family, then place it like any other component of its category; it schedules and tags with the rest of your model.
In Revit, this family is intended for placement on roof surfaces or within structural floor assemblies where drainage is required. Users should load the component into their project file and host it on the appropriate roof element. Once placed, the outlets can be connected to standard pipework systems, enabling accurate coordination of drainage runs. The family is lightweight and maintains consistent visibility settings, allowing for easy scheduling and tagging within mechanical or plumbing plans for construction documentation.