Loading page…
Revit Family
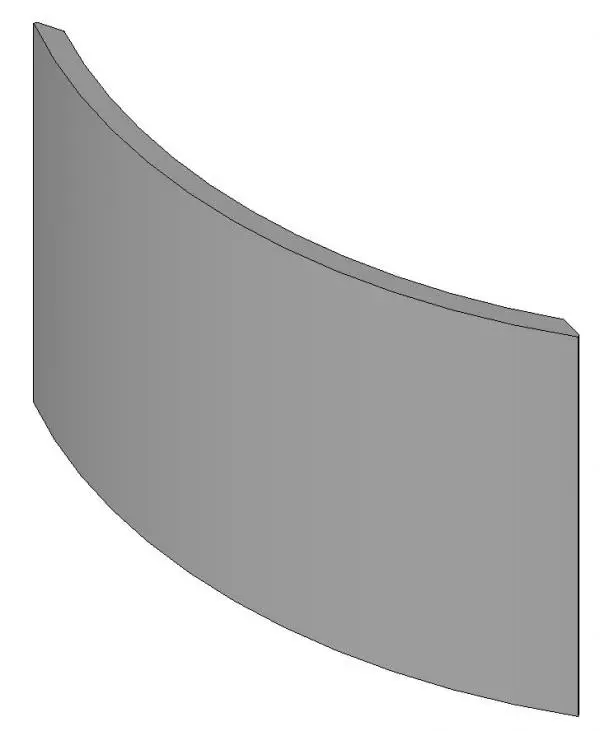
Radial Convex Granite Wall Facing with Quirk Miter
by Cameron Troyano
About this asset
This curved radial granite wall facing is a Revit family component designed for precise convex exterior or interior facade detailing. This radial wall facing unit features a smooth convex profile, engineered for seamless integration into curved architectural surfaces. The component is finished with a distinct quirk miter edge, providing a sharp, recessed transition detail that prevents unsightly butt joints. Its geometry is specifically configured to follow a radius, allowing for consistent installation along curved walls, columns, or architectural features. The material representation is intended for stone facade applications, offering a clean, uniform aesthetic suitable for modern building envelopes where precise edge detailing and high-quality masonry finishes are required for the overall design scheme.
The download is a 307 KB file containing a Revit family (.rfa). Load it into a project from the Insert tab with Load Family, then place it like any other component of its category; it schedules and tags with the rest of your model.
As a Revit family, this component is designed for placement as a hosted element or a standalone massing unit. Users can load the file into a project and align the curved geometry to existing wall radii or structural formwork. Given its specific profile, it is best utilized by mapping high-resolution stone textures to the face in the material editor to ensure realistic rendering outcomes. Ensure the family is placed on the correct work plane to maintain alignment with the base building structure.